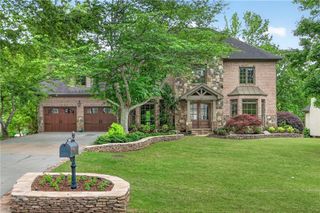
3717 Langley Oaks Place SE, Marietta, GA 30067
- 5 beds |
- 5 baths |
- 4,223 sqft
 Single-Family Home
  Built in 1997
  0.54acre lot
 3 car garage
  $326/sqft
  Listed 2 months ago
Property Description
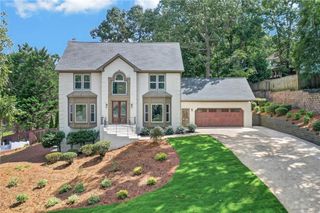
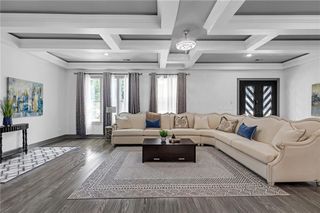
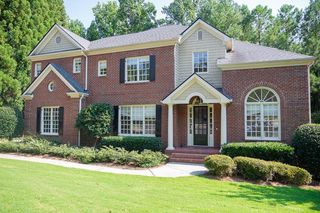
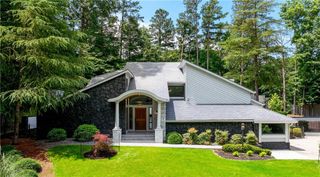
*Primary bedroom on main floor*Access to pool from main level with pool house with bathroom*Three bedrooms upstairs*Office, bedroom, and two recreation areas in basement*Landscaping creates an incredibly private environment* A home built to become the backdrop for life's best moments: morning coffee overlooking the pool, summer afternoons spent moving effortlessly between the kitchen and the backyard, holiday dinners in the formal dining room, and conversations that linger beside one of three fireplaces long after the evening begins. Designed with both everyday living and entertaining in mind, this beautifully appointed residence offers nearly 6,300 square feet of thoughtfully planned space. The main level balances elegance with comfort, featuring a gracious library/formal living room with custom built-ins and fireplace, expansive fireside family room, and a spacious kitchen where the breakfast area enjoys peaceful views of the private outdoor retreat. Tucked away on the main level, the primary suite offers a true sanctuary with a beautifully renovated bath and custom-designed closet. Upstairs, three generously sized bedrooms provide space for everyone, including a private ensuite and a Jack-and-Jill layout with separate vanities. The finished terrace level expands the home's versatility with an additional bedroom and full bath, two large recreation rooms, and a richly appointed paneled study complete with built-in shelving and a decorative fireplace—a space equally suited for a home office, executive retreat, bourbon lounge, or private library. Outside, the home transforms into a destination of its own. Brick paver patios frame the sparkling pool and spa, while a covered pavilion with a wood-burning fireplace invites year-round entertaining. A built-in grilling station, beautifully landscaped grounds, and a dedicated pool house with its own full bath complete an outdoor setting designed as much for intimate evenings as larger celebrations. A welcoming front porch, three-car garage, and access to neighborhood swim and tennis amenities further enhance the lifestyle offered here. Ideally situated with convenient access to I-75, I-285, and GA-400, the home is zoned for Sope Creek Elementary, East Cobb Middle, and Wheeler High School, home to Cobb County's acclaimed STEAM Magnet Program. Sope Creek Trail of the Chattahoochee River National Recreation Area is mere minutes away where you can enjoy the Paper Mill Ruins, Sibley Pond Loop, and multiple trails for hikers and mountain bikers alike! Beautifully crafted, exceptionally functional, and designed for the way people truly gather, relax, and live—this is a home whose story is just beginning.
- Listing Status:
- Active
- Date Added:
- July 25, 2026
- Data Last Updated:
- September 26, 2026 at 3:07AM
- Listing Office:
- Compass : 404-668-6621
- Listing Agent:
- Kimberly Eslinger : 770-807-9515
- Contact:
- 404-668-6621
- MLS ID:
- 7810735

- General: GardenGas GrillPermeable PavingPrivate YardRain GuttersGazeboPool House
- Style: Cape CodTraditional
- Other Structures: Front PorchPatio
- Pool: FencedGuniteHeatedIn GroundPool/Spa ComboWaterfall
- Parking: DrivewayGarageGarage Door OpenerGarage Faces SideKitchen Level
- Roofing: Composition
- Windows: Bay Window(s)Double Pane WindowsPlantation Shutters
- General: Shingle SidingWood SidingTwoConcrete Perimeter
- Road/Access: None
- HOA Amenities: Maintenance GroundsSwimTennis1800.0Annually
- Originating MLS: First Multiple Listing Service
- County: Cobb - GA
- Zoning: SIBLEY ON PAPERMILL LOT 3317104400440
- View: NeighborhoodPool
- Fencing: Back Yard
- Utilities: Cable AvailableElectricity AvailableNatural Gas AvailableSewer AvailableUnderground UtilitiesWater Available110 Volts
- Water: Public
- Sewer: Public Sewer
- Source: First Multiple Listing Service
This listing courtesy of Kimberly Eslinger , Compass
Monthly Payment
- Principal & Interest $
- Property Taxes $
- Home Insurance $
- VA Funding Fee $

 New - 1 day ago