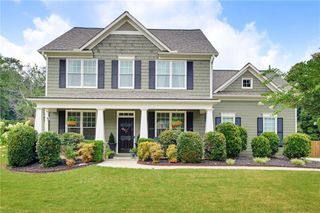
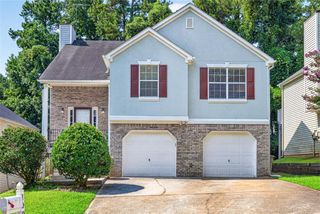
1202 Commonwealth Avenue SW, Marietta, GA 30064
- 5 beds |
- 4 baths |
- 2,270 sqft
 Single-Family Home
  Built in 1996
  0.47acre lot
 2 car garage
  $218/sqft
  Listed 1 month ago
Property Description
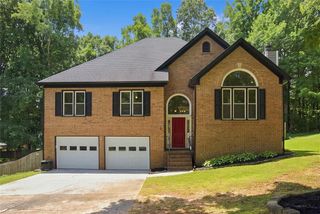
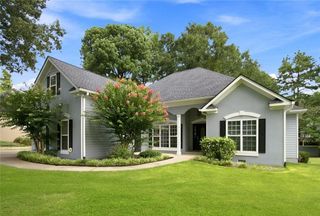
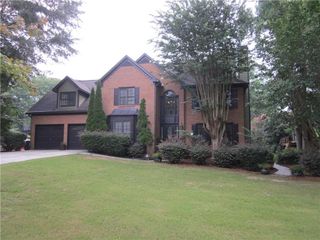
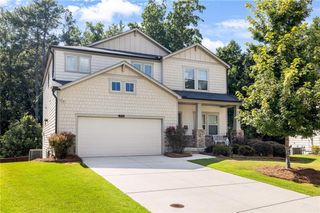
Welcome home to this spacious two-story residence with a finished basement, offering 5 bedrooms, 3 full bathrooms, a convenient half bath, and a versatile floor plan designed to fit a variety of lifestyles. Ideally located in a desirable area, this home combines generous living space with endless potential for its next owner. The main level features a welcoming layout with formal living and dining rooms, perfect for entertaining or everyday gatherings. The great room flows seamlessly through arched openings into the breakfast area and kitchen, creating an open feel while maintaining defined living spaces. Recently installed luxury vinyl plank flooring enhances the kitchen, adding both style and durability. From the great room, step outside onto the expanded rear deck featuring built-in benches and stairs leading down to the fenced backyard. The backyard offers plenty of space to enjoy the outdoors and includes an in-ground pool, providing a great opportunity for outdoor enjoyment and customization to fit your vision. Upstairs, you'll find four bedrooms, including a private primary suite situated at the end of the hallway for added privacy, along with a linen closet and disappearing attic stairs. The spacious primary bedroom features a tray ceiling and an oversized en-suite bathroom complete with a walk-in closet, private water closet, and ample space to begin and end your day. The finished basement expands the home's functionality with a full bathroom and a finished room featuring two closets that may serve a variety of purposes to fit your needs. The drive-under two-car garage provides convenient parking, while additional storage includes a dedicated storage closet and a separate enclosed area ideal for lawn equipment, seasonal items, or workshop space. Lovingly cared for through the years, this home is ready for its next chapter. Whether you're looking for room to grow, space to entertain, or simply a place to create lasting memories, this property offers the opportunity to make it your own in a location that's convenient to everyday amenities.
- Listing Status:
- Active
- Date Added:
- July 9, 2026
- Data Last Updated:
- August 11, 2026 at 8:09PM
- Listing Office:
- Keller Williams Realty Partners : 678-494-0644
- Listing Agent:
- BOB WOLF : 770-529-0707
- MLS ID:
- 7797568

- General: Private EntrancePrivate YardRear Stairs
- Style: Traditional
- Other Structures: Deck
- Pool: In GroundPrivate
- Parking: AttachedDrive Under Main LevelDrivewayGarageGarage Faces SideLevel DrivewayStorageParking spaces: 0
- Roofing: CompositionShingle
- Windows: Double Pane Windows
- General: StuccoTwoCombination
- Road/Access: Other
- HOA Amenities: 0.0
- Originating MLS: First Multiple Listing Service
- County: Cobb - GA
- Zoning: ASBURY PARK LOT 1719024300280
- View: Neighborhood
- Fencing: Back YardPrivacyWood
- Utilities: Cable AvailableElectricity AvailableNatural Gas AvailablePhone AvailableSewer AvailableWater Available110 Volts220 Volts in Laundry
- Water: Public
- Sewer: Public Sewer
- Source: First Multiple Listing Service
This listing courtesy of BOB WOLF , Keller Williams Realty Partners
Monthly Payment
- Principal & Interest $
- Property Taxes $
- Home Insurance $
- VA Funding Fee $