1255 Emma Jean Place SW, Marietta, GA 30064
- 5 beds |
- 5 baths
 Single-Family Home
  Built in 2004
  0.4acre lot
 —— car garage
  $——/sqft
  Listed 16 days ago
Property Description
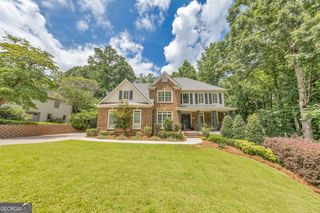
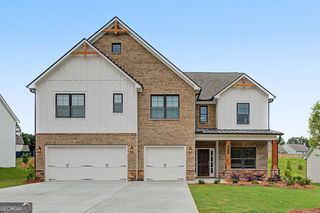
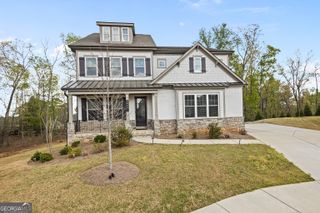
Hurry! Handsomely appointed opportunity in the coveted Addie's Pond, with secure, meandering streets of thoughtfully landscaped executive homes in a prestigious swim-tennis community within the excellent Cobb school system with a new roof. From the rocking-chair front porch, your guests enter through the leaded-glass door, which opens to the foyer with a vista of the entire depth of the house, with a focus on one of the two fireplaces in the public rooms. The seller repurposed a portion of the great room for an opulent dining table seating 14, with one of the two fireplaces creating a lavish focal point from the front door. Rarely do you find a home with so many entertainment areas. The original dining room, opening from the foyer, is now a salon. You can easily reclaim it as the dining room, doubling the great room, if you don't need seating for 12. From the grand dining room, you are led to the open eat-in kitchen with a fireplace, built-in bookshelves, the chef's kitchen with ample cabinets, a large pantry, and a mudroom from the three-car garage. Off the kitchen is a deck overlooking an immense level back garden with plenty of room for soccer or any activity that requires level, fully landscaped grounds. On the main floor is a guest room with a full bath. The second floor hosts a huge media room, the master suite with high coffered ceilings, a walk-in closet on the scale of million-plus homes. Three additional bedrooms, one with an architecturally significant bay window, all with large closets and great light. At this attractive price, these features alone show the value. But wait, there's more. The terrace level has room for a full-size pool table. Adjacent is another living room with built-in surround sound speakers and a wet bar. There are a computer room and a small bedroom that you occasionally use, and of course, a full bath. Finally, there are ample utility and mechanical rooms for the three-zone HVAC systems, one of which was recently fitted with exterior double doors to store landscaping and fun toys.
- Listing Status:
- Active
- Date Added:
- July 11, 2026
- Data Last Updated:
- July 27, 2026 at 1:07PM
- Listing Office:
- Chapman Hall Realty Atlanta North : 770-218-2624
- Listing Agent:
- Berthane Saint Louis : 404-918-6773
- MLS ID:
- 10803999

- General: Other
- Style: Brick FrontTraditional
- Parking: GarageGarage Door OpenerParking spaces: 3
- Roofing: Composition
- Windows: Bay Window(s)Window Treatments
- General: OtherTwo
- HOA Amenities: SwimmingTennis75.0
- Originating MLS: Georgia MLS 2
- County: Cobb
- Zoning: 19024500750
- Fencing: Back Yard
- Utilities: Electricity AvailableNatural Gas AvailableElectricity on Property
- Water: Public
- Sewer: Public Sewer
- Source: Georgia MLS 2
This listing courtesy of Berthane Saint Louis , Chapman Hall Realty Atlanta North
Monthly Payment
- Principal & Interest $
- Property Taxes $
- Home Insurance $
- VA Funding Fee $