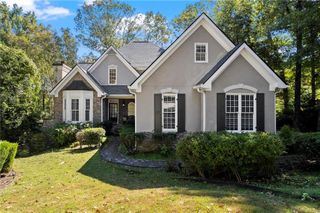
2445 Oxenwood Drive SW, Marietta, GA 30064
- 6 beds |
- 5 baths |
- 4,306 sqft
 Single-Family Home
 Built in 2021
 0.46acre lot
 2 car garage
 $168/sqft
 Listed 1 month ago
Property Description
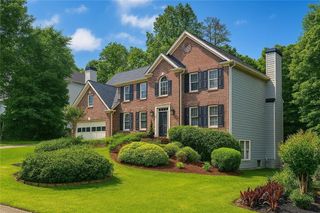
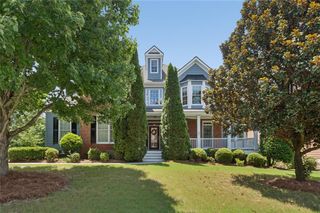
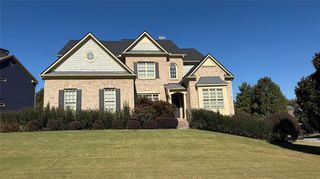
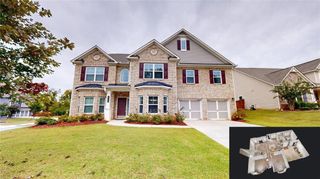
Absolutely immaculate. You do not want to miss this pristine condition, one owner, five year old home. Paran Homes "Georgetown" plan with a third floor including 6 bedrooms, 5 full bathrooms, and 4306 finished square feet. Bright and open main level with gorgeous LVP flooring throughout. Stunning kitchen with white cabinets, stainless appliances, subway tile backsplash, and quartz countertops. Separate dining room with crown molding and Judge’s paneling. Front room office with French doors and transom windows. Large living room with a gas fireplace and built-in book shelves. Two story foyer, a secondary bedroom, and a full bathroom complete the main floor. The second floor consists of a spacious primary bedroom and bathroom, 3 secondary bedrooms, and 2 more full bathrooms. The third level features a large living room, theatre room with chairs and projection screen, a secondary bedroom, and full bathroom. Spectacular covered patio area with epoxy flooring and extended concrete paving. Level and usable backyard with a view of hardwood Oak trees. Squeaky clean garage with epoxy flooring and a whole house water filtration system. Flawless paint and new carpet. Exceptional west Marietta location convenient to countless shopping and dining options and home of top-performing Hillgrove High School. This fantastic home truly will not last!
- Listing Status:
- Active
- Date Added:
- October 7, 2026
- Data Last Updated:
- November 11, 2026 at 5:06PM
- Listing Office:
- Atlanta Communities : 770-240-2004
- Listing Agent:
- Caleb Curry : 678-794-5588
- Contact:
- 678-794-5588
- MLS ID:
- 7850571

- General: Rain GuttersStorage
- Style: Traditional
- Other Structures: PatioCovered
- Pool: None
- Parking: AttachedDrivewayGarageGarage Door OpenerGarage Faces FrontKitchen LevelLevel Driveway
- Roofing: Composition
- Windows: Double Pane WindowsWindow Treatments
- General: Brick FrontHardiPlank TypeThree Or MoreSlab
- Road/Access: County Road
- HOA Amenities: 600.0Annually
- Originating MLS: First Multiple Listing Service
- County: Cobb - GA
- Zoning: All that tract or parcel of land lying and being in Land Lot 471 of the 19th District2nd SectionCobb CountyGeorgiabeing Lot 43Millwood Farms Subdivisionas per pplat recorded in Plat Book 279Page 89.19041800530
- View: NeighborhoodTrees/Woods
- Fencing: None
- Utilities: Cable AvailableElectricity AvailableNatural Gas AvailablePhone AvailableSewer AvailableUnderground UtilitiesWater Available110 Volts220 Volts
- Water: Public
- Sewer: Public Sewer
- Source: First Multiple Listing Service
This listing courtesy of Caleb Curry , Atlanta Communities
Monthly Payment
- Principal & Interest $
- Property Taxes $
- Home Insurance $
- VA Funding Fee $

 New - 1 day ago