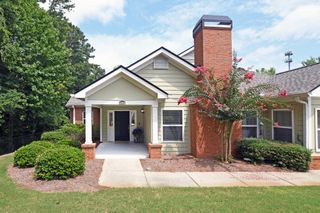
137 Vintage Club Circle, Marietta, GA 30066
- 3 beds |
- 2 baths |
- 1,757 sqft
 Condominium
  Built in 2003
  9,148sqft lot
 2 car garage
  $236/sqft
  Listed 26 days ago
Property Description
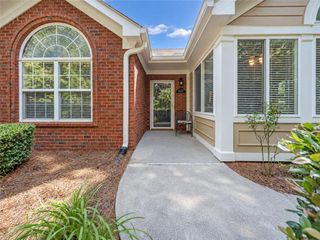
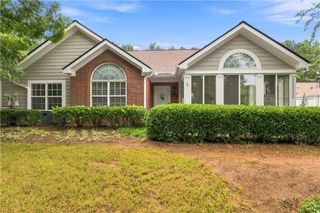
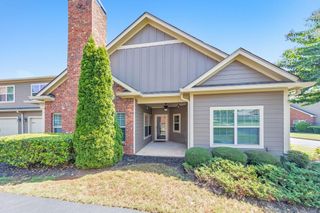
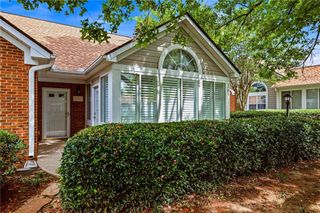
Location - Location - Location! The Vintage Club is one of Marietta's most sought after communities for easy living! This condo is located in a prime location within the neighborhood on a corner lot with a large front yard that is maintained for you by the HOA. Close to the pool, clubhouse and guest parking, you will enjoy this bright open floor plan that creates a seamless flow from kitchen to great room to inviting sunroom. The great room features a cozy fireplace, while the kitchen offers beautifully stained cabinetry, Corian counter tops and space for a breakfast table. Conveniently located off the kitchen are the laundry room and a spacious closet used as a pantry or extra storage. Two generously sized bedrooms - a flex room - 2 full baths - The primary bedroom has an updated shower with grab bars, double vanity and walk-in closet. The sunroom is truly the heart of the home! With it's wall of windows you can enjoy the beautifully landscaped grounds. Residents of the Vintage Club enjoy a vibrant community lifestyle with frequent social events and activities. Situated near an abundance of shopping and dining options, this condo is just minutes away from Noonday Creek Trail, offering wonderful opportunities for walking, biking and outdoor recreation. Come experience for yourself all that makes this home and this community so special!
- Listing Status:
- Pending
- Date Added:
- August 31, 2026
- Data Last Updated:
- September 26, 2026 at 7:06AM
- Listing Office:
- Harry Norman Realtors : 770-977-9500
- Listing Agent:
- Carol Kovski : 770-355-0721
- Contact:
- 770-977-9500
- MLS ID:
- 7826048

- General: Disappearing Attic StairsDouble VanityEntrance FoyerHigh Ceilings 9 ft MainHigh Ceilings 10 ft MainWalk-In Closet(s)
- Rooms: AtticSun Room
- Appliances: DishwasherDisposalDryerElectric OvenElectric RangeGas Water HeaterMicrowaveRefrigeratorWasher
- Laundry: Electric Dryer HookupLaundry RoomMain Level
- Basement: None
- Flooring: Other
- A/C: Ceiling Fan(s)Central Air
- Heating: CentralNatural Gas
- Fireplace: Factory BuiltGas StarterGlass DoorsGreat RoomFireplaces: 1
- Disability Feature: None
- Eco/Green Feature: NoneNone
- General: Rain Gutters
- Style: Garden (1 Level)RanchTraditional
- Other Structures: None
- Pool: None
- Parking: AttachedGarageGarage Door OpenerGarage Faces SideKitchen LevelLevel Driveway
- Roofing: Composition
- Windows: Double Pane WindowsInsulated Windows
- General: Brick FrontHardiPlank TypeOneSlab
- Road/Access: Private Road
- HOA Amenities: Maintenance GroundsReserve FundSewerSwimTermiteTrashWater394.0Monthly
- Originating MLS: First Multiple Listing Service
- County: Cobb - GA
- Zoning: Block B - Building 1316057000820
- View: Neighborhood
- Fencing: None
- Utilities: Electricity AvailablePhone AvailableSewer AvailableUnderground UtilitiesWater Available220 Volts220 Volts in Laundry
- Water: Public
- Sewer: Public Sewer
- Source: First Multiple Listing Service
This listing courtesy of Carol Kovski , Harry Norman Realtors
Monthly Payment
- Principal & Interest $
- Property Taxes $
- Home Insurance $
- VA Funding Fee $