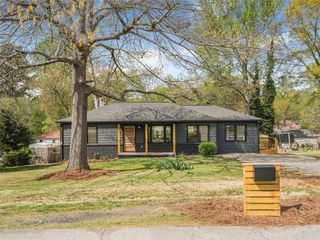
1810 Killarney Drive SW, Marietta, GA 30008
- 3 beds |
- 2 baths |
- 1,293 sqft
 Single-Family Home
  Built in 1997
  0.3acre lot
 2 car garage
  $232/sqft
  Listed 26 days ago
Property Description
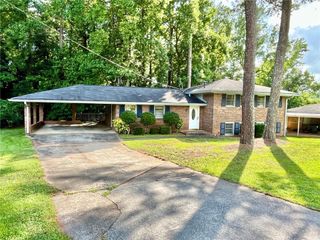
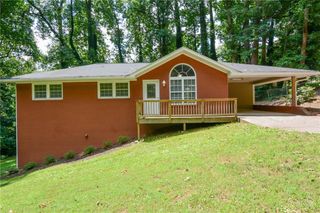
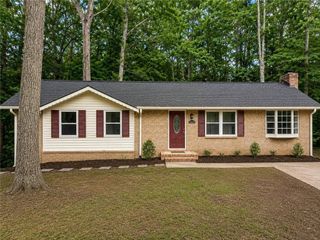
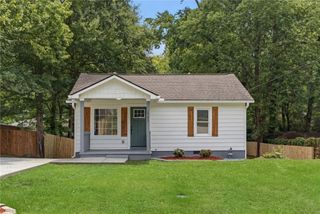
ADDITIONAL PRICE REDUCTION!! SELLER SAYS SELL. Small subdivision conveniently located within 2 miles of East West connector for the commuter. Spacious ranch featuring recent upgrades throughout, including granite counters, SS appliances and LPV flooring in a non-HOA neighborhood. Foyer opens to large family room with Cathedral ceilings and natural light, leading into the dining area and on into the fully outfitted kitchen. The generous owner's suite has a huge walk-in closet, spacious bath and vaulted ceiling. Secondary bedrooms are light filled rooms with generous closet space. Easy care and easy entertaining family and friends. Small creek runs behind the house with addition yard space on the other side. Minutes to the hospital and doctors. Shopping, dining and entertainment are minutes away with access to local soccer, tennis and baseball fields, with The Battery within 30 minutes.
- Listing Status:
- Active
- Date Added:
- July 1, 2026
- Data Last Updated:
- July 27, 2026 at 7:07AM
- Listing Office:
- Real Estate Around ATL, LLC. : 770-329-6934
- Listing Agent:
- RITA FAIRCHILD : 770-329-6934
- MLS ID:
- 7798354

- General: Rain Gutters
- Style: Ranch
- Other Structures: Patio
- Pool: None
- Parking: GarageGarage Door OpenerGarage Faces FrontKitchen Level
- Roofing: Asbestos Shingle
- Windows: Double Pane Windows
- General: Vinyl SidingOneSlab
- Road/Access: City Street
- HOA Amenities: 0.0
- Originating MLS: First Multiple Listing Service
- County: Cobb - GA
- Zoning: TRAMORE COTTAGE LOT 1119078300880
- View: Neighborhood
- Fencing: None
- Utilities: Cable AvailableElectricity AvailableNatural Gas AvailablePhone AvailableSewer Available110 Volts220 Volts220 Volts in Garage
- Water: Public
- Sewer: Public Sewer
- Source: First Multiple Listing Service
This listing courtesy of RITA FAIRCHILD , Real Estate Around ATL, LLC.
Monthly Payment
- Principal & Interest $
- Property Taxes $
- Home Insurance $
- VA Funding Fee $


 New - 2 days ago