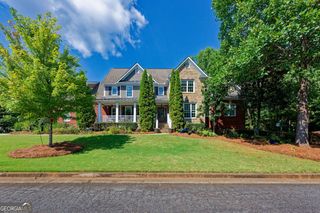
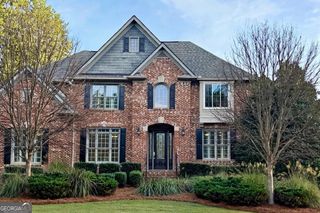
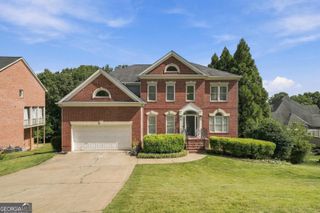
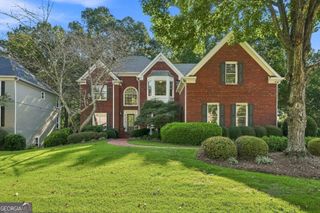
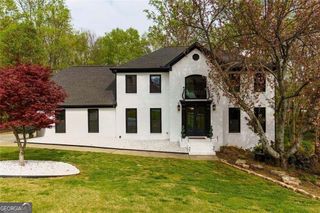
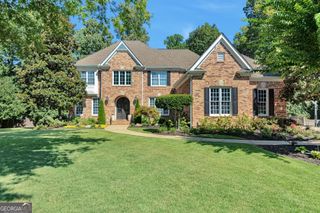
1811 Goodhearth Drive NE, Marietta, GA 30066
- 5 beds |
- 5 baths |
- 5,166 sqft
 Single-Family Home
  Built in 2019
  0.34acre lot
 —— car garage
  $169/sqft
  Listed 2 months ago
Property Description
Superior East Cobb location. This impeccably maintained "almost new" home offers luxury, flexibility, and timeless design in a private enclave. A rare dual master suite floorplan includes main-level junior master ideal for multigenerational living, guests, or a nanny. Second floor offers a luxurious spacious owner's retreat with a spa bath, separate shower and custom walk-in closet. Loft overlooks first floor living room and entry. There are also two secondary upstairs bedrooms that share a Jack and Jill bath. Main level offers chef's kitchen with white cabinetry, quartz countertops, stainless steel appliances, a walk-in pantry, and an oversized island perfect for entertaining. A private office with glass French doors, formal dining room, living room has gas fireplace and soaring ceiling. Convenient half bath adjacent to living room. Engineered hardwood floors complete these thoughtfully designed living spaces. Walkout terrace, is an ideal private space for inlaws or guests. This professionally finished terrace features a full kitchen, dining area, family room with decorative fireplace, bedroom, full bath, and flex room ideal for a gym, media room, or additional bedroom. Additionally, terrace level has welcomed expansive storage space. Enjoy outdoor living on the covered, screened deck overlooking a private wooded backdrop with professionally landscaped yard and fire pit. Premium upgrades include custom closet systems, motorized family room window shades, and designer finishes throughout. This exceptional home offers the look and feel of new construction without the wait.
- Listing Status:
- Active
- Date Added:
- July 23, 2026
- Data Last Updated:
- September 26, 2026 at 3:07AM
- Listing Office:
- Keller Williams Realty Cityside : 770-874-6200
- Listing Agent:
- REdefined Atlanta Realty Group : 770-874-6200
- MLS ID:
- 10811221

- Style: Brick FrontTraditional
- Parking: GarageParking spaces: 2
- Roofing: Composition
- Windows: Double Pane Windows
- General: BrickTwo
- HOA Amenities: 700.0
- Originating MLS: Georgia MLS 2
- County: Cobb
- Zoning: 16034200330
- Utilities: Cable AvailableElectricity AvailableNatural Gas AvailablePhone AvailableSewer AvailableUnderground UtilitiesWater AvailableElectricity on Property
- Water: Public
- Sewer: Public Sewer
- Source: Georgia MLS 2
This listing courtesy of REdefined Atlanta Realty Group , Keller Williams Realty Cityside
Monthly Payment
- Principal & Interest $
- Property Taxes $
- Home Insurance $
- VA Funding Fee $