2714 Rustling Pines Court, Marietta, GA 30062
- 5 beds |
- 5 baths |
- 5,313 sqft
 Single-Family Home
 Built in 2004
 0.34acre lot
 —— car garage
 $186/sqft
 Listed 18 days ago
Property Description
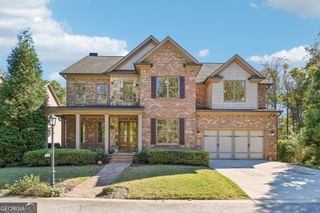
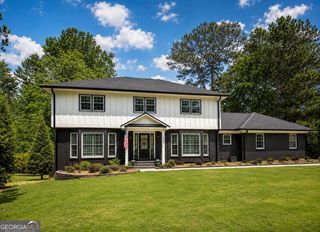
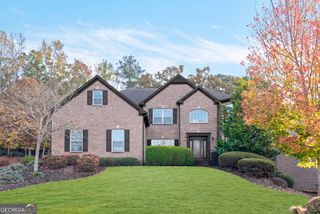
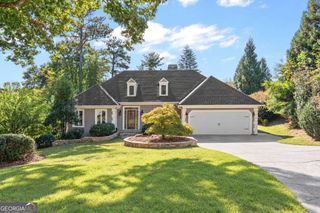
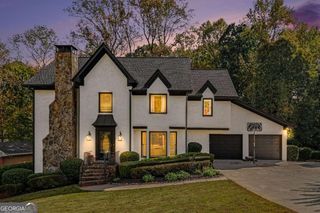
Imagine coming home to an open floor plan filled with natural light, where gathering feels effortless and there's room to enjoy every part of your day. Set on a cul-de-sac in East Cobb, this three-sided brick home offers connected living spaces, quiet retreats, and a private outdoor setting. Gather in the heart of the home, where everyone can pull up a seat at the breakfast bar and catch up on the day while dinner comes together. Double ovens make holiday hosting easy, with room to share meals and celebrate in the dining room. Enjoy cozy evenings beside the fireplace in the two-story family room, or linger over conversation around a second fireplace in the keeping room off the kitchen. Close the French doors to the office when it's time to focus. Enjoy morning coffee among the trees on the Trex deck, gather for dinner outdoors, or kick a soccer ball in the level, fenced backyard. Relax on the covered patio and watch the game while the afternoon unfolds. Retreat to the oversized upstairs primary suite, where a spacious bath and expansive custom closet make winding down and getting ready feel easy. Three additional bedrooms offer room for guests and space to make your own. Settle in for movie nights in the terrace-level theater, a friendly game of pool, or a morning workout. A fifth bedroom and full bath create a comfortable retreat for in-laws, teens, or overnight guests, while direct backyard access makes it easy to take the fun outside. Major updates include a roof replaced in 2022, three HVAC systems replaced in 2024, and new windows, gutters, a back door, and Trex deck resurfacing in 2026. A three-car side-entry garage and nearby shopping and dining add everyday convenience. Schedule your private showing today and experience it for yourself.
- Listing Status:
- Active
- Date Added:
- October 24, 2026
- Data Last Updated:
- November 11, 2026 at 9:06PM
- Listing Office:
- The Rezerve : 770-299-9529
- Listing Agent:
- Teresa Gale : 678-231-6498
- MLS ID:
- 10879103

- General: Garden
- Style: Brick 3 SideTraditional
- Parking: GarageAttachedGarage Door OpenerParking spaces: 3
- Roofing: Composition
- Windows: Double Pane Windows
- General: ConcreteTwo
- HOA Amenities: Other625.0
- Originating MLS: Georgia MLS 2
- County: Cobb
- Zoning: 16055500800
- Fencing: FencedWood
- Utilities: Cable AvailableElectricity AvailableHigh Speed InternetNatural Gas AvailablePhone AvailableSewer AvailableUnderground UtilitiesWater AvailableElectricity on Property
- Water: Public
- Sewer: Public Sewer
- Source: Georgia MLS 2
This listing courtesy of Teresa Gale , The Rezerve
Monthly Payment
- Principal & Interest $
- Property Taxes $
- Home Insurance $
- VA Funding Fee $