3265 Indian Hills Drive, Marietta, GA 30068
- 6 beds |
- 5 baths |
- 5,633 sqft
 Single-Family Home
 Built in 1975
 0.48acre lot
 —— car garage
 $169/sqft
 Listed 6 days ago
Property Description
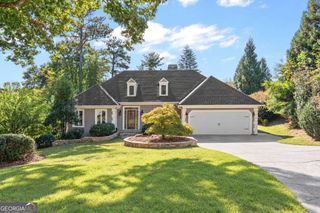
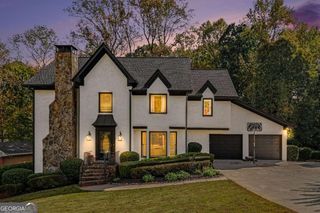
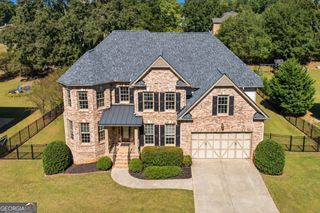
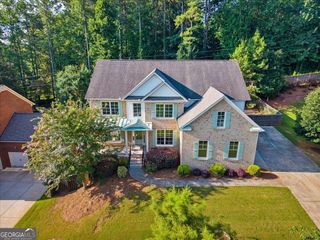
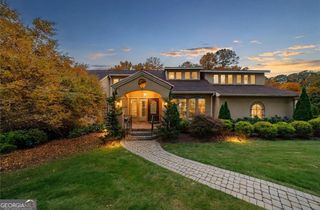
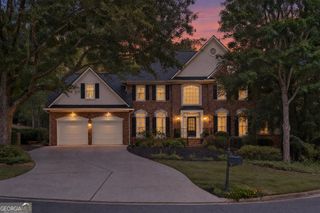
As good as new and thoughtfully reimagined, this residence in Indian Hills Country Club blends timeless design with extensive, high-quality upgrades throughout. From top to bottom, nearly every element has been renewed for modern comfort and lasting value. The home features an architectural shingle roof (35+ year) replaced within the last five years, new oversized gutters with guards, new board-and-batten cement siding, fresh custom exterior paint, and new maintenance-free thermopane windows. The front and rear grounds are recently finished in Zeon Zoysia with a full irrigation system, creating a lush, golf-course-like setting. A new widened & expanded driveway offers generous parking and easy turnaround. Inside, improvements continue with a new commercial-grade tankless water heater, a new whole-house water softener, plantation shutters throughout, and new whole-house surge protection on the panel. Two zoned HVAC systems each two years old or newer include a dedicated system for the main-level master suite. The rear yard is new & fully fenced, offering privacy and space for pets or play, and sits just one lot off where the fairway meets the green at Cherokee hole #3. Expansive new decking, partially covered, extends the living space outdoors with peaceful, golf & green views. So close it's a chip shot from your back yard to the green for any golfer. The renovated kitchen is finished with quartz countertops, gray cabinetry, a center island, and stainless steel appliances, opening to the family room. A keeping room with a gas-start fireplace connects with the kitchen seamlessly to the sunroom and main living area. The main-level primary/Master on Main suite has oversized dual vanities, a 10'+ dual head shower and this is just ONE of TWO Master suites. This main floor BR is complemented by a separate powder room for serving guests. A large, light-filled front room offers flexibility for a home office, playroom, or additional living space. Upstairs, the 2nd and original Master suite includes an ensuite bath, accompanied by three additional bedrooms and a shared full bath with tub/shower combination. The home offers exceptional versatility with multiple rooms suited for recreation, media, office, or creative use. The terrace level includes a full bedroom, full bath with shower, and a private-entry in-law suite/ADU with kitchenette (expandable) and concealed washer/dryer connections. Additional spaces include flexible-use rooms and a cedar-lined storage room. Indian Hills Country Club enhances the lifestyle with its 27-hole golf course, renovated clubhouse, tennis and pickleball facilities, and multiple pools. Conveniently located near top-rated schools, shopping, dining, and destinations like The Battery and Truist Park, The Avenue East Cobb, this address offers both prestige and accessibility. A rare offering in East Cobb, this 5+ bedroom, 4+ bath home delivers refined living, extensive upgrades, and a true country club lifestyle in one of the area's most established communities.
- Listing Status:
- Active
- Date Added:
- November 5, 2026
- Data Last Updated:
- November 11, 2026 at 6:06PM
- Listing Office:
- REMAX Around Atlanta : 770-419-1986
- Listing Agent:
- Dwight Hicks : 404-660-3911
- MLS ID:
- 10885899

- General: Sprinkler System
- Style: Brick FrontTraditional
- Parking: AttachedKitchen LevelSide/Rear EntranceParking spaces: 0
- Roofing: Composition
- Windows: Double Pane Windows
- General: OtherTwo
- HOA Amenities: 0.0
- Originating MLS: Georgia MLS 2
- County: Cobb
- Zoning: 16110800100
- Fencing: Back YardFencedPrivacy
- Utilities: Cable AvailableElectricity AvailableNatural Gas AvailablePhone AvailableWater Available220 VoltsElectricity on Property
- Water: Public
- Sewer: Public Sewer
- Source: Georgia MLS 2
This listing courtesy of Dwight Hicks , REMAX Around Atlanta
Monthly Payment
- Principal & Interest $
- Property Taxes $
- Home Insurance $
- VA Funding Fee $