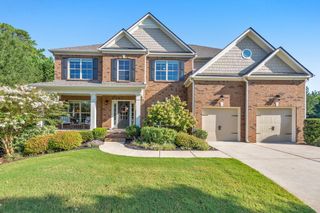
1820 Lake Ebenezer Trail, Marietta, GA 30066
- 6 beds |
- 5 baths |
- 5,858 sqft
 Single-Family Home
 Built in 2013
 0.34acre lot
 3 car garage
 $162/sqft
 Listed 9 days ago
Property Description
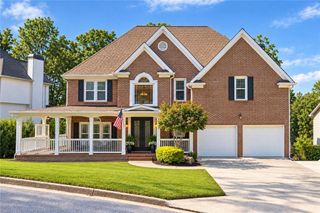
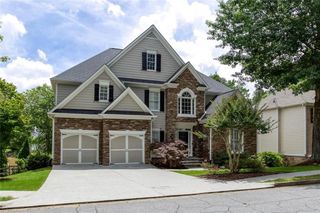
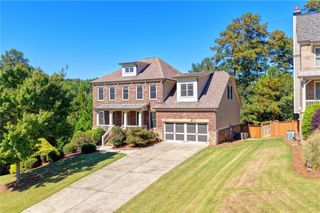
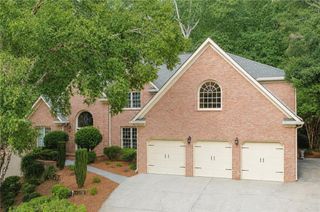
JUST LISTED! Beautiful three-sided brick home in desirable Ebenezer Farm, an active swim/tennis community with stunning North Georgia mountain views. Gleaming hardwood floors and a two-story foyer welcome you inside, with a formal dining room and main-level office. The open floor plan features a spacious kitchen with a large center island, stainless steel appliances, double ovens, and abundant counter space, overlooking the inviting great room. A main-level guest bedroom and full bath add convenience. Upstairs, the owner's suite offers trey ceilings, a spa-inspired bath, separate closets, and a custom walk-in closet system. Three additional bedrooms and a versatile media room complete the upper level. The finished terrace level provides a home gym, recreation room, lounge, and custom wine cellar. Enjoy the professionally landscaped yard and hot tub from the NEW screened in porch, the deck or terrace-level patio. Neighborhood amenities include walking trails, fishing, swimming, and tennis. Located in the sought-after Addison Elementary and Simpson Middle school districts!
- Listing Status:
- Active
- Date Added:
- November 11, 2026
- Data Last Updated:
- November 11, 2026 at 8:09PM
- Listing Office:
- Keller Williams Realty Peachtree Rd. : 404-419-3500
- Listing Agent:
- RICHARD BEEMAN : 404-964-6408
- Contact:
- 404-419-3500
- MLS ID:
- 7862350

- General: Private YardRear Stairs
- Style: Traditional
- Other Structures: Deck
- Pool: None
- Parking: AttachedDrivewayGarageGarage Faces SideKitchen Level
- Roofing: Composition
- Windows: Plantation Shutters
- General: Brick 3 SidesFrameTwoConcrete Perimeter
- Road/Access: State Road
- HOA Amenities: 875.0Annually
- Originating MLS: First Multiple Listing Service
- County: Cobb - GA
- Zoning: x16041400840
- View: Other
- Fencing: None
- Utilities: Electricity AvailableNatural Gas Available110 Volts
- Water: Public
- Sewer: Public Sewer
- Source: First Multiple Listing Service
This listing courtesy of RICHARD BEEMAN , Keller Williams Realty Peachtree Rd.
Monthly Payment
- Principal & Interest $
- Property Taxes $
- Home Insurance $
- VA Funding Fee $