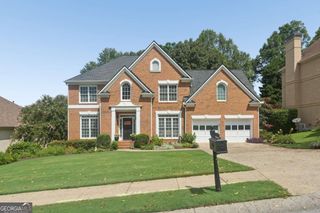
2150 Roos Place NE, Marietta, GA 30066
- 5 beds |
- 5 baths
 Single-Family Home
  Built in 1999
  0.42acre lot
 —— car garage
  $——/sqft
  Listed 2 days ago
Property Description
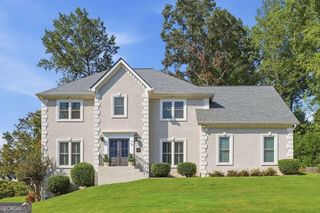
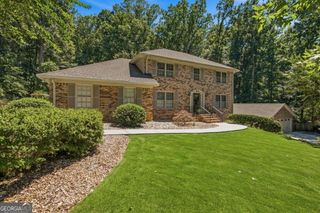
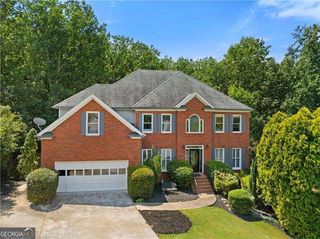
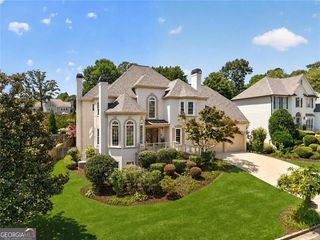
This gorgeous brick home, with the primary bedroom conveniently located on the main level, is truly a must-see! From the moment you enter, you'll be impressed by the stunning two-story foyer. A formal living room/library is located to the left, with a spacious dining room directly across the foyer. The two-story great room features a beautiful fireplace with gas logs and opens to the inviting kitchen and breakfast area. The kitchen has plenty of room for an oversized table and features a large island, double ovens, a newer Bosch dishwasher, and refrigerator. The main-level primary suite is a wonderful retreat, complete with a cozy fireplace. The luxurious primary bath offers a double vanity, tiled shower, and Jacuzzi tub. Upstairs, you'll find four additional rooms. Two are exceptionally large and could easily serve as bedrooms, bonus rooms, or flexible living spaces. There is also one en-suite bath and a second shared bath. The terrace level is massive and offers space for virtually everything you could want. It includes a bedroom or office, recreation areas, a fitness area, media space, a full bath, a large workshop, and an abundance of storage. There is also an outdoor patio for additional entertaining or relaxing space. For a peaceful start to your day, enjoy your coffee on the quaint screened porch overlooking the beautiful, wooded backyard. The yard is equipped with an irrigation system, making it easy to maintain. Additional features include a central vacuum system and an abundance of flexible living and storage space throughout the home.
- Listing Status:
- Active
- Date Added:
- September 23, 2026
- Data Last Updated:
- September 26, 2026 at 12:06AM
- Listing Office:
- Keller Williams Realty Consultants : 678-287-4800
- Listing Agent:
- Susan L Maginas : 404-944-3019
- MLS ID:
- 10851923

- Style: Brick 3 SideTraditional
- Parking: GarageKitchen LevelSide/Rear EntranceParking spaces: 2
- Roofing: Composition
- Windows: Double Pane Windows
- General: ConcreteTwo
- HOA Amenities: Reserve FundSwimmingTennis750.0
- Originating MLS: Georgia MLS 2
- County: Cobb
- Zoning: 16026800400
- Utilities: Cable AvailableElectricity AvailableHigh Speed InternetNatural Gas AvailableSewer AvailableUnderground UtilitiesWater AvailableElectricity on Property
- Water: Public
- Sewer: Public Sewer
- Source: Georgia MLS 2
This listing courtesy of Susan L Maginas , Keller Williams Realty Consultants
Monthly Payment
- Principal & Interest $
- Property Taxes $
- Home Insurance $
- VA Funding Fee $