330 Waverly Hall Drive, Roswell, GA 30075
- 5 beds |
- 4 baths
 Single-Family Home
  Built in 1976
  0.93acre lot
 —— car garage
  $——/sqft
  Listed 20 days ago
Property Description
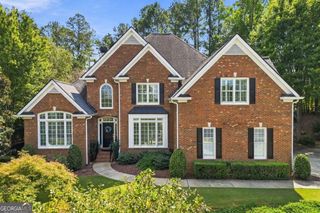
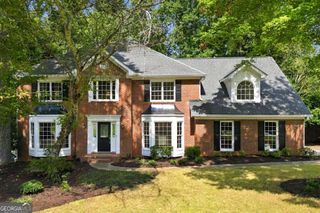
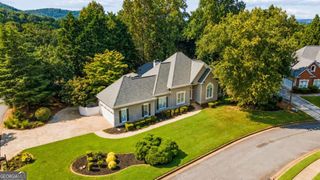
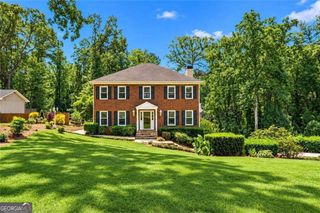
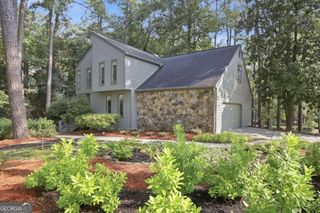
Almost an acre, no HOA, four-sided brick, beautifully renovated, AND a detached two-car garage-this Roswell home has so much to offer! Beautifully refinished real hardwood floors extend throughout the main level, up the stairs, through the upstairs hallways and landings, and down to the finished terrace level. The main floor features a bedroom and full bath, formal dining room, spacious great room, breakfast room, and an updated kitchen with stainless steel appliances and a huge walk-in pantry. The screened porch and adjoining grilling deck overlook a gigantic backyard with plenty of room for a pool, plus a fire pit, garden area, and wonderful privacy. Upstairs, the spacious master suite features a beautifully renovated bath and custom closet, along with two additional bedrooms with generous closet space. The finished terrace level offers even more flexibility with a wine cellar, bedroom, full bath, and living area-ideal for an in-law suite, guests, home office, or potential short-term rental. There is also parking at terrace level for extra convenience. Need extra garage or workshop space? The detached two-car garage provides plenty of room for cars, storage, hobbies, or a workshop in addition to the attached garage. All of this in a fantastic Roswell location close to highly sought-after schools, Leita Thompson Memorial Park, Target, The Fresh Market, shopping, dining, and more. Renovated, spacious, private, and HOA-free-this one is it!
- Listing Status:
- Active
- Date Added:
- September 11, 2026
- Data Last Updated:
- September 26, 2026 at 12:06AM
- Listing Office:
- The Rezerve : 770-299-9529
- Listing Agent:
- Renee R Pruitt : 678-438-6929
- MLS ID:
- 10841210

- General: GardenSecond Garage
- Style: Brick 4 SideTraditional
- Parking: GarageStorageAttachedDetachedKitchen LevelGarage Door OpenerSide/Rear EntranceParking spaces: 4
- Roofing: Composition
- Windows: Double Pane Windows
- General: BrickTwoBlock
- HOA Amenities: 0.0
- Originating MLS: Georgia MLS 2
- County: Fulton
- Zoning: 12 141101100268
- View: Seasonal ViewView
- Utilities: Cable AvailableElectricity AvailableHigh Speed InternetNatural Gas AvailableNoneWater AvailableElectricity on Property
- Water: Public
- Sewer: Septic Tank
- Source: Georgia MLS 2
This listing courtesy of Renee R Pruitt , The Rezerve
Monthly Payment
- Principal & Interest $
- Property Taxes $
- Home Insurance $
- VA Funding Fee $

 New - 1 day ago