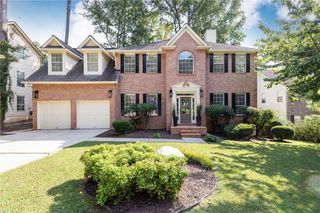
12200 Wexford Club Drive, Roswell, GA 30075
- 4 beds |
- 3 baths |
- 3,088 sqft
 Single-Family Home
  Built in 1986
  0.5acre lot
 —— car garage
  $249/sqft
  Listed 7 days ago
Property Description
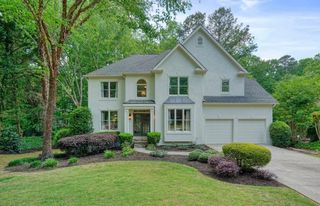
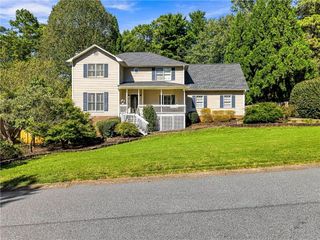
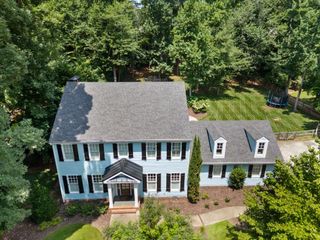
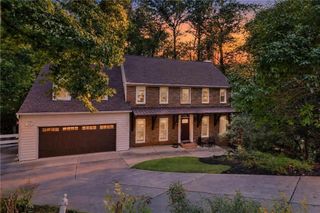
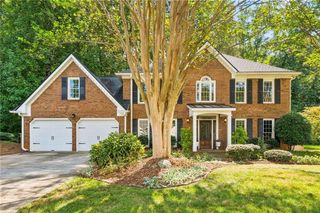
Welcome to this beautifully updated BRICK TRADITIONAL in Roswell’s highly sought-after WEXFORD community, where mornings begin with coffee on the NEW COMPOSITE DECK and evenings are spent gathered around the FIREPLACE in the inviting family room with CUSTOM BUILT-INS. Inside, a dedicated HOME OFFICE and FORMAL DINING ROOM create the perfect balance of everyday function and space for entertaining. Upstairs, the OVERSIZED PRIMARY SUITE offers a versatile FLEX SPACE and a COMPLETELY REMODELED PRIMARY BATH with Carrara tile, a freestanding tub, and an expanded glass-enclosed shower. Three additional bedrooms and an UPDATED HALL BATH provide plenty of room for family and guests. With NEW PREMIUM CARPET, FRESH INTERIOR AND EXTERIOR PAINT, a NEW MAIN-LEVEL HVAC SYSTEM, NEW WATER HEATER, and NEW ELECTRICAL PANEL, the home is ready to enjoy from day one. The UNFINISHED BASEMENT offers exciting potential for future living space, while Wexford’s pool, six lighted tennis courts, clubhouse, playground, walking trail, three lakes, and year-round activities create a true sense of community—all just minutes from Historic Roswell and Downtown Alpharetta.
- Listing Status:
- Active
- Date Added:
- September 18, 2026
- Data Last Updated:
- September 26, 2026 at 12:06AM
- Listing Office:
- The Rezerve, LLC : 770-299-9529
- Listing Agent:
- The Mooney Group : 678-804-4733
- Contact:
- 770-299-9529
- MLS ID:
- 7839482

- General: Private Yard
- Style: Traditional
- Other Structures: Deck
- Pool: None
- Parking: DrivewayGarage Faces SideLevel Driveway
- Roofing: Composition
- Windows: Insulated Windows
- General: Brick 3 SidesTwoConcrete Perimeter
- Road/Access: Other
- HOA Amenities: Reserve FundSwimTennis1000.0Annually
- Originating MLS: First Multiple Listing Service
- County: Fulton - GA
- Zoning: 31 D22 352112870190
- View: NeighborhoodTrees/Woods
- Fencing: None
- Utilities: Cable AvailableSewer AvailableUnderground UtilitiesNone
- Water: Public
- Sewer: Public Sewer
- Source: First Multiple Listing Service
This listing courtesy of The Mooney Group , The Rezerve, LLC
Monthly Payment
- Principal & Interest $
- Property Taxes $
- Home Insurance $
- VA Funding Fee $

 New - 2 days ago