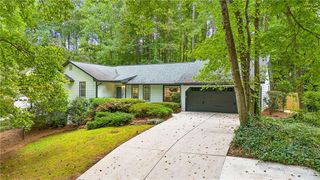
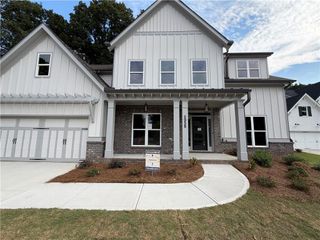
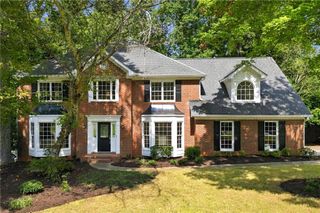
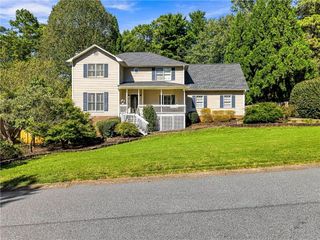
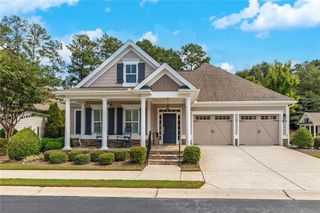
965 Hickory Oak Hollow, Roswell, GA 30075
- 4 beds |
- 3 baths |
- 3,254 sqft
 Single-Family Home
  Built in 1970
  0.67acre lot
 2 car garage
  $277/sqft
  Listed 8 days ago
Property Description
Some homes simply feel like they've been well-loved, and this is one of them. For years, this home has been the backdrop for family life: kids growing up, friends gathering, summers spent by the pool, and countless everyday moments that turn a house into a home. Along the way, the owners have cared for it with intention, continually investing in the spaces that make life more comfortable, functional, and fun. A beautiful new PebbleTec pool added in 2020 transformed the backyard into a private retreat made for summer afternoons, birthday parties, cookouts, and evenings with friends. Thoughtful improvements continue throughout the home, including an upstairs bathroom renovation, newer HVAC (2025) and roof (2024) just a few examples of the attention given to maintaining and improving this home over the years. Now, it's time for a new family to write their own story here and become part of this truly special Roswell community. Beyond the walls of this home, you'll find incredible school communities at Mountain Park Elementary, Crabapple Middle, and Roswell High. These are the kind of places where families truly thrive. Brookfield Country Club is the kind of neighborhood where kids still find each other outside, families connect, and there always seems to be something happening. Children of all ages fill the community, while Brookfield's premier golf and country club offers an incredible lifestyle right in the neighborhood. The recently renovated clubhouse pool brings excitement to all with waterslides, poolside restaurant and bar; it makes summer feel a little like vacation without ever leaving home. This isn't a house that was simply lived in. It was cared for, improved, enjoyed, and filled with life. Now it's ready for a new family, new memories, and a whole new chapter.
- Listing Status:
- Active
- Date Added:
- September 17, 2026
- Data Last Updated:
- September 26, 2026 at 12:06AM
- Listing Office:
- Bolst : 678-201-0244
- Listing Agent:
- Lyndsey Coates : 678-527-9245
- Contact:
- 678-201-0244
- MLS ID:
- 7839415

- General: GardenGas GrillPrivate EntrancePrivate YardRain GuttersOutbuilding
- Style: Traditional
- Other Structures: Front PorchScreenedPatioCovered
- Pool: In GroundPrivateWaterfall
- Parking: DrivewayGarageGarage Door OpenerGarage Faces SideLevel DrivewayParking spaces: 0
- Roofing: Composition
- Windows: Insulated Windows
- General: Cement SidingTwoConcrete Perimeter
- Road/Access: Private Road
- HOA Amenities: 200.0Annually
- Originating MLS: First Multiple Listing Service
- County: Fulton - GA
- Zoning: 20 G22 346212900048
- View: PoolTrees/Woods
- Fencing: Back Yard
- Utilities: Cable AvailableElectricity AvailableNatural Gas AvailablePhone AvailableSewer AvailableUnderground UtilitiesWater Available110 Volts220 Volts in Laundry
- Water: Public
- Sewer: Public Sewer
- Source: First Multiple Listing Service
This listing courtesy of Lyndsey Coates , Bolst
Monthly Payment
- Principal & Interest $
- Property Taxes $
- Home Insurance $
- VA Funding Fee $

 New - 19 hours ago