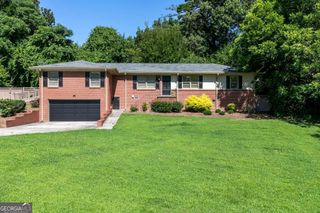
2448 Annandale Drive, Marietta, GA 30066
- 4 beds |
- 2 baths |
- 2,622 sqft
 Single-Family Home
  Built in 1978
  9,365sqft lot
 —— car garage
  $181/sqft
  Listed 3 days ago
Property Description
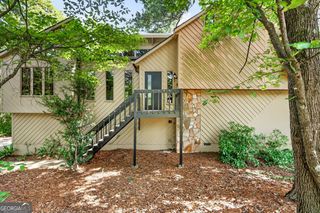
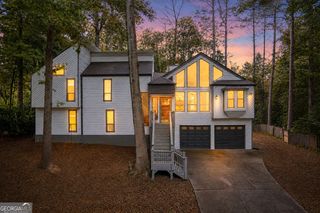
Welcome HOME! This well-loved home is ready for its next chapter in a PRIME Marietta location with easy access to I-75, I-575, top-rated schools, shopping, parks, trails, and more. Thoughtfully maintained and updated over the years, this home features a new roof (2023), HVAC (2022), hot water heater (2022), whole-house water filtration system (2023), 85% copper pipe replacement (2024), stand-up showers by West Shore Home (2024), updated kitchen with fresh paint (2024), dishwasher (2022), exterior paint (2021), and drop ceiling replacement (2022). The updated kitchen overlooks the beautiful, private backyard and features custom pantry cabinetry for added storage and organization. You'll also love the stunning beamed ceiling, and a large primary bedroom. The finished basement offers endless possibilities for a home office, media room, playroom, guest suite, or additional living space. Step outside to the screened-in back porch, the perfect place to relax while enjoying the private backyard. Additional outdoor features include Zoysia grass and an outdoor storage shed complete with a kayak storage rack. The home also includes a custom baby gate at the top of the stairs, adding convenience for families with young children or pets. Best of all, there's NO HOA, with an optional neighborhood pool membership available. This home has been exceptionally cared for and is truly move-in ready. Schedule your private tour TODAY!
- Listing Status:
- Active
- Date Added:
- July 23, 2026
- Data Last Updated:
- July 26, 2026 at 9:06PM
- Listing Office:
- RE/MAX Town & Country : 770-345-8211
- Listing Agent:
- Caroline Goddard : 770-286-9509
- MLS ID:
- 10811560

- General: Shed(s)
- Style: ContemporaryRusticOther
- Parking: BasementSide/Rear EntranceParking spaces: 0
- Roofing: Composition
- Windows: Double Pane Windows
- General: OtherWood SidingMulti/Split
- HOA Amenities: 0.0
- Originating MLS: Georgia MLS 2
- County: Cobb
- Zoning: 16063200800
- Utilities: Cable AvailableElectricity AvailableHigh Speed InternetNatural Gas AvailablePhone AvailableSewer AvailableWater Available220 VoltsElectricity on Property
- Water: Public
- Sewer: Public Sewer
- Source: Georgia MLS 2
This listing courtesy of Caroline Goddard , RE/MAX Town & Country
Monthly Payment
- Principal & Interest $
- Property Taxes $
- Home Insurance $
- VA Funding Fee $

 New - 3 days ago