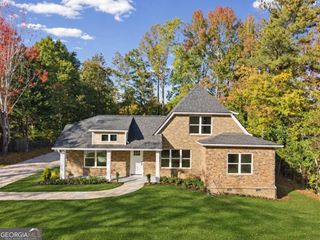
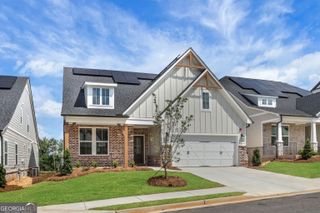
2460 Working Way, Marietta, GA 30066
- 4 beds |
- 3 baths |
- 2,290 sqft
 Single-Family Home
 Built in 2027
 8,581sqft lot
 —— car garage
 $301/sqft
 Listed 2 days ago
Property Description
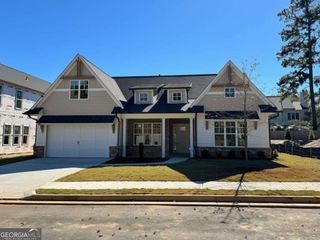
Beautiful NEW 9 home exclusive enclave in Cobb County! Total of 9 lots. This Modern Farmhouse TO BE BUILT on Lot 2 boasts an impressive size with 3 bedrooms, 2 bathrooms and a 450 sq ft unfinished bonus room over the 2-car garage. The use of timber and stone or brick in the design adds rustic charm to the overall aesthetic of the house. One of the highlights of the home is the sight lines from the front to the rear, providing a sense of openness and flow throughout the living spaces. The large kitchen island with is perfect for small gatherings or a quiet cup of coffee, while multiple cabinets and a pantry just steps away from the garage provide ample storage space for all your kitchen needs. The spacious great room with fireplace is perfect for cozy evenings with family or friends. A covered front porch adds to the charm of the home, while the front office provides a private space for work or study. The main level master suite with an expansive walk-in closet, separate tub and shower, is connected to a dedicated laundry space adding extra convenience. Located walking distance to Simpson Middle School and less than 5 minute drive to Mountain View Elementary. The Thornwood is currently being built on Lot 7 for you to walk through. ** Lots 3 and 4 host the Abigail plan and can also be built on this lot. Photos show the Thornwood design with upgrades, not every design element in the photos are included in the base price.
- Listing Status:
- Active
- Date Added:
- November 17, 2026
- Data Last Updated:
- November 19, 2026 at 8:08PM
- Listing Office:
- HomeSmart : 404-876-4901
- Listing Agent:
- Bailey Beaver : 678-887-8608
- MLS ID:
- 10892499

- General: Other
- Style: Craftsman
- Parking: GarageKitchen LevelGarage Door OpenerParking spaces: 2
- Roofing: Metal
- General: ConcreteOtherOne and One HalfSlab
- HOA Amenities: Maintenance GroundsOther1020.0
- Originating MLS: Georgia MLS 2
- County: Cobb
- Zoning: 16045500290
- Utilities: Cable AvailableElectricity AvailableNatural Gas AvailablePhone AvailableSewer AvailableElectricity on Property
- Water: Public
- Sewer: Public Sewer
- Source: Georgia MLS 2
This listing courtesy of Bailey Beaver , HomeSmart
Monthly Payment
- Principal & Interest $
- Property Taxes $
- Home Insurance $
- VA Funding Fee $