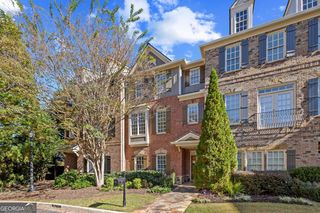
257 Cole Street NE, Marietta, GA 30060
- 4 beds |
- 4 baths |
- 2,410 sqft
 Town Home
 Built in 2015
 1,002sqft lot
 —— car garage
 $218/sqft
 Listed 25 days ago
Property Description
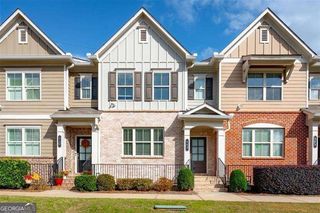
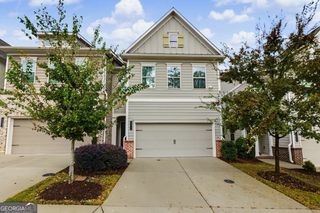
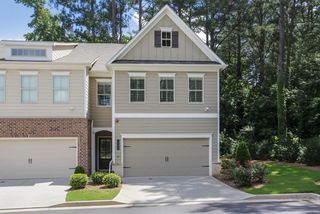
Experience the perfect blend of luxury, comfort, and convenience in this beautiful townhome located just blocks from Historic Marietta Square! Offering an exceptional opportunity to enjoy a vibrant, walkable lifestyle, this spacious home features an open-concept floor plan, soaring 10-foot ceilings, and abundant natural light throughout. Beautiful hardwood floors enhance the main living areas, while the spacious family room with fireplace provides the perfect setting for relaxing or entertaining. The gourmet kitchen is a standout, featuring solid surface countertops, stainless steel appliances, gas cooktop, decorative vent hood, abundant cabinetry, and a large center island overlooking the main living space. A separate dining room offers additional flexibility for entertaining. The spacious primary suite provides a private retreat, while additional bedrooms and bathrooms offer plenty of room for guests. Step outside onto the expansive rear deck, perfect for outdoor dining, grilling, or simply unwinding. An attached two-car garage provides convenient parking and additional storage. Best of all, enjoy being just a short stroll from the shops, restaurants, entertainment, and year-round festivals of Historic Marietta Square! With easy access to major highways and everything downtown Marietta has to offer; this exceptional townhome delivers low maintenance living in an unbeatable location. Don't miss this incredible opportunity!
- Listing Status:
- Active
- Date Added:
- October 18, 2026
- Data Last Updated:
- November 13, 2026 at 12:08AM
- Listing Office:
- Mark Spain Real Estate : 770-886-9000
- Listing Agent:
- Mark Spain : 770-886-9000
- MLS ID:
- 10874845

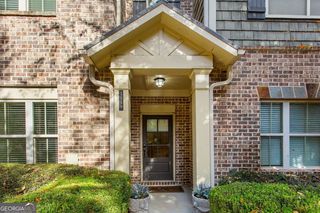
- Style: Brick FrontTraditional
- Parking: GarageAttachedSide/Rear EntranceParking spaces: 2
- Roofing: Composition
- Windows: Double Pane Windows
- General: ConcreteThree Or More
- HOA Amenities: Other1620.0
- Originating MLS: Georgia MLS 2
- County: Cobb
- Zoning: 16116001620
- Utilities: Cable AvailableElectricity AvailablePhone AvailableWater AvailableElectricity on Property
- Water: Public
- Sewer: Public Sewer
- Source: Georgia MLS 2
This listing courtesy of Mark Spain , Mark Spain Real Estate
Monthly Payment
- Principal & Interest $
- Property Taxes $
- Home Insurance $
- VA Funding Fee $

 New - 3 days ago