288 Walnut Path SW, Marietta, GA 30064
- 4 beds |
- 4 baths |
- 4,524 sqft
 Single-Family Home
  Built in 2016
  8,189sqft lot
 —— car garage
  $354/sqft
  Listed 1 month ago
Property Description
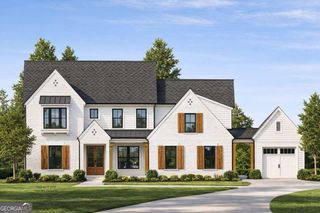
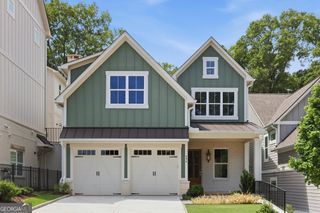
Immerse yourself in architectural grandeur inside this premier gated enclave. Designed by Caldwell-Cline Architects and Built in 2016 by Mark Kirk, this masterfully designed residence pairs custom craftsman detail with an unbeatable lifestyle. Located a mere half-mile from historic Marietta Square, you are steps from award-winning restaurants, vibrant boutique shopping, theaters, and seasonal community events. The main level welcomes you with a spacious foyer leading beneath a striking beam ceiling into the sprawling family room. Tailored for seamless entertaining, the gourmet kitchen highlights custom cabinetry, a walk-in pantry, Thermador appliances, an ice maker, a wine cooler, and a functional coffee garage. Work privately from the dedicated home office with built-in cabinetry, or unwind in the magnificent sunroom outfitted with premium casement windows for year-round comfort. The tranquil owner's oasis anchors the main floor, complete with a lavish custom-designed wardrobe system, accompanied by an additional main-level bedroom or den option. The finished terrace level unfolds into a secondary entertaining paradise. Complete with a fully custom wine room featuring brick accents, a center island, a sink, and a built-in dishwasher, this floor also offers a dedicated fitness gym, a secondary family room with a stone-surround ventless fireplace, and two additional guest suites. Step out directly into your private outdoor oasis. The professionally landscaped property features a sparkling PebbleTek pool, expansive sun deck, landscaping lighting, and a covered patio cooking station. Luxury mechanics finish the home, including a hard-wired multi-zone sound system, custom garage workshop cabinetry, a monitored cellular alarm, and an upgraded tankless water heater.
- Listing Status:
- Active
- Date Added:
- August 7, 2026
- Data Last Updated:
- September 26, 2026 at 2:08AM
- Listing Office:
- Keller Williams Realty Partners : 678-494-0644
- Listing Agent:
- Thomas Townsend : 678-232-8624
- MLS ID:
- 10821099

- Style: Ranch
- Pool: HeatedIn GroundSalt Water
- Parking: GarageStorageAttachedKitchen LevelParking spaces: 2
- Roofing: Composition
- Windows: Double Pane Windows
- General: BrickConcreteOne
- HOA Amenities: 1500.0
- Originating MLS: Georgia MLS 2
- County: Cobb
- Zoning: 16122901200
- Fencing: Back YardFenced
- Utilities: Cable AvailableElectricity AvailableHigh Speed InternetNatural Gas AvailablePhone AvailableSewer AvailableUnderground UtilitiesWater AvailableElectricity on Property
- Water: Public
- Sewer: Public Sewer
- Source: Georgia MLS 2
This listing courtesy of Thomas Townsend , Keller Williams Realty Partners
Monthly Payment
- Principal & Interest $
- Property Taxes $
- Home Insurance $
- VA Funding Fee $