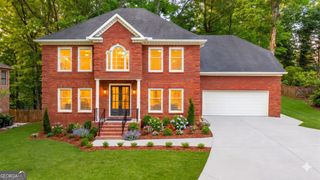
3351 Keenland Road, Marietta, GA 30062
- 6 beds |
- 5 baths |
- 3,289 sqft
 Single-Family Home
 Built in 2003
 0.34acre lot
 —— car garage
 $298/sqft
 Listed 22 days ago
Property Description
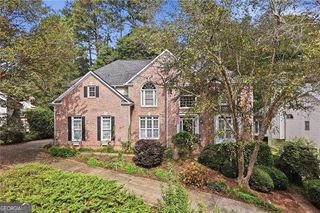
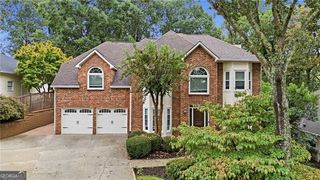
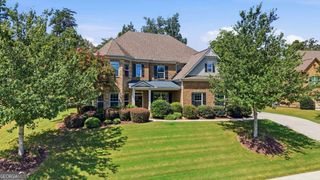
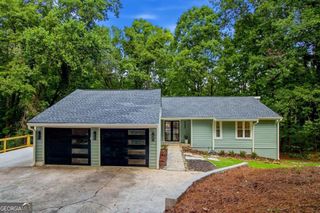
Discover this beautiful six-bedroom home in Marietta's New Kent community, offering an updated gourmet kitchen, light-filled living areas, a finished basement, and an inviting outdoor retreat with a stone fireplace. Expansive windows bring abundant natural light into the family room, creating a bright and welcoming atmosphere, while the kitchen features high-end appliances that enhance the home's everyday functionality. The finished basement adds valuable living area, including a bedroom and full bathroom, an additional mutliuse room, a full bar, wine closet and plenty of storage, providing more room to accommodate a variety of household needs. Outdoor living is a standout feature, with a charming front porch for enjoying morning coffee and a custom patio with a stone fireplace, perfect for relaxing on cooler evenings or gathering to watch the game. Additional improvements include a roof replaced in 2019, an updated main-level guest bedroom and bathroom, and an expanded driveway with an additional parking pad. Situated on approximately one-third of an acre, the property also enjoys a convenient location directly across the street from the neighborhood pool and tennis courts. With thoughtful improvements, comfortable indoor and outdoor living areas, and community amenities just steps away, this home offers an appealing combination of features in an established Marietta neighborhood. Clearwave fiber optic internet cable is currently being installed in the neighborhood, which also hosts two ALTA tennis teams: Mixed and Senior Mixed.
- Listing Status:
- Active
- Date Added:
- October 22, 2026
- Data Last Updated:
- November 11, 2026 at 9:06PM
- Listing Office:
- Compass : 404-668-6621
- Listing Agent:
- Brenda Beshara : 678-337-3185
- MLS ID:
- 10876758

- General: Bath
- Style: Traditional
- Parking: GarageKitchen LevelGarage Door OpenerSide/Rear EntranceParking spaces: 2
- Roofing: Composition
- General: BrickWood SidingTwo
- HOA Amenities: SwimmingTennisTrash1125.0
- Originating MLS: Georgia MLS 2
- County: Cobb
- Zoning: 16038900420
- Utilities: Cable AvailableElectricity AvailableNatural Gas AvailablePhone AvailableSewer AvailableUnderground UtilitiesWater AvailableElectricity on Property
- Water: Public
- Sewer: Public Sewer
- Source: Georgia MLS 2
This listing courtesy of Brenda Beshara , Compass
Monthly Payment
- Principal & Interest $
- Property Taxes $
- Home Insurance $
- VA Funding Fee $