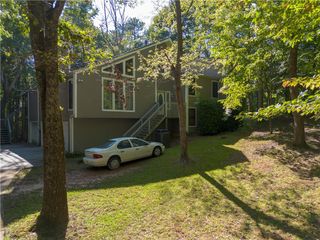
3761 Rivaridge Drive, Marietta, GA 30062
- 4 beds |
- 3 baths |
- 2,258 sqft
 Single-Family Home
 Built in 1982
 8,721sqft lot
 2 car garage
 $250/sqft
 Listed 7 days ago
Property Description
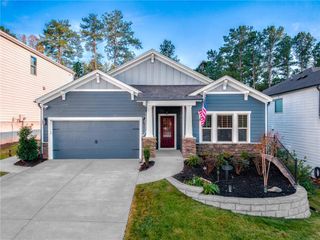
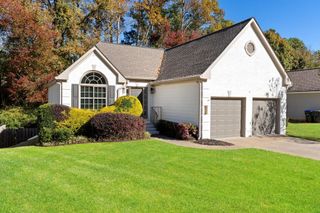
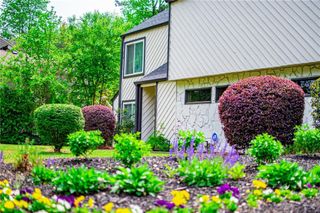
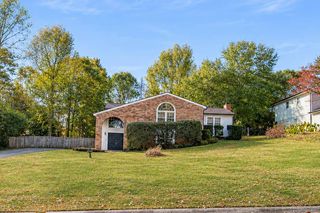
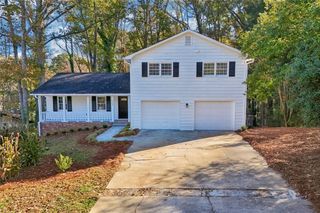
If you’re looking for quintessential southern charm and a porch-sitting paradise, look no further. This home’s curb appeal and timeless character are highlighted by a wraparound porch complete with multiple seating areas. Natural light fills every room, and each window frames a beautiful, distinct view of the property. Step inside to a fabulously updated main level featuring new flooring, a custom kitchen with thoughtfully designed cabinets for abundant storage, commercial-grade KitchenAid appliances, quartz countertops, a tile backsplash, and new lighting throughout. There’s plenty of room to gather and unwind with two separate living areas, a dining area, and an eat-in kitchen. The primary suite offers the added warmth of a cozy fireplace. The fully fenced backyard offers multiple recreational areas, and you can enjoy the fire pit in the front yard while staying connected to the neighborhood. This is a rare find at this price point in the highly sought-after Lassiter High School district.
- Listing Status:
- Active
- Date Added:
- November 12, 2026
- Data Last Updated:
- November 19, 2026 at 7:09PM
- Listing Office:
- Coldwell Banker Realty : 770-993-9200
- Listing Agent:
- Frances Weissert : 770-855-8304
- Contact:
- 770-993-9200
- MLS ID:
- 7867397

- General: Private EntrancePrivate Yard
- Style: Traditional
- Other Structures: Front PorchWrap AroundCovered
- Pool: None
- Parking: AttachedDrive Under Main LevelDrivewayGarageGarage Door OpenerGarage Faces RearLevel DrivewayParking spaces: 4
- Roofing: Composition
- Windows: Bay Window(s)Double Pane WindowsInsulated Windows
- General: OtherTwoSlab
- Road/Access: City Street
- HOA Amenities: 500.0Annually
- Originating MLS: First Multiple Listing Service
- County: Cobb - GA
- Zoning: VILLAGE NORTH HIGHLANDS LOT 5316025700440
- View: Other
- Fencing: Back YardWood
- Utilities: Cable AvailableElectricity AvailableNatural Gas AvailablePhone AvailableSewer AvailableUnderground UtilitiesWater Available220 Volts
- Water: Public
- Sewer: Public Sewer
- Source: First Multiple Listing Service
This listing courtesy of Frances Weissert , Coldwell Banker Realty
Monthly Payment
- Principal & Interest $
- Property Taxes $
- Home Insurance $
- VA Funding Fee $

 New - 1 day ago