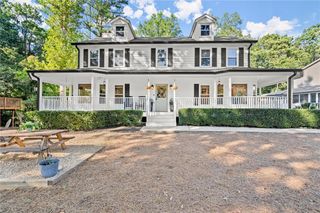
2160 Westwind Drive, Roswell, GA 30075
- 3 beds |
- 3 baths |
- 2,011 sqft
 Single-Family Home
 Built in 1997
 9,017sqft lot
 2 car garage
 $298/sqft
 Listed 1 day ago
Property Description
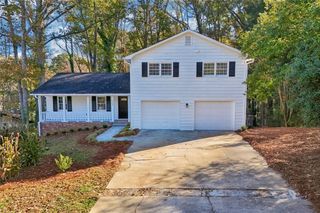
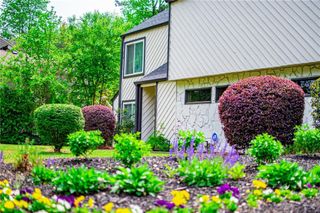
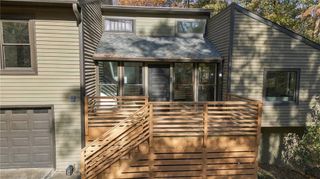
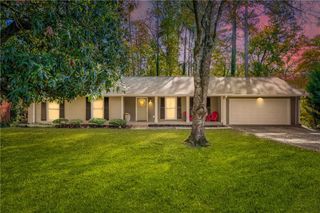
Beautifully updated ranch, ideally situated in Roswell! Featuring a freshly updated white brick exterior and an inviting open-concept floorplan, this home offers a bright, welcoming feel from the moment you arrive. The fully remodeled kitchen is the heart of the home, showcasing stainless steel appliances, a breakfast bar, and a dine-in area that flows seamlessly into the fireside family room. The kitchen also connects to a formal dining room, perfect for entertaining or easily adapting to your lifestyle. The main living spaces extend to the back porch, an ideal spot for grilling and enjoying the backyard. A spacious main-level primary suite with a tray ceiling offers a relaxing retreat, complete with an oversized closet, dual vanities, and an updated spa-inspired shower featuring gorgeous tile work. The terrace level expands the living space with an additional family room, two generously sized secondary bedrooms, a full bath, laundry room, and abundant storage. Outside, enjoy a level backyard with a stone patio, offering the perfect setting for entertaining, watching the game, or simply unwinding. Conveniently located near Hwy 92, this home offers easy access to both Downtown Roswell and Downtown Woodstock, with local shopping, dining, and everyday conveniences just minutes away.
- Listing Status:
- Active
- Date Added:
- November 18, 2026
- Data Last Updated:
- November 19, 2026 at 7:09PM
- Listing Office:
- Ansley Real Estate | Christie's International Real Estate : 404-480-4663
- Listing Agent:
- The Stowe Group : 404-375-8749
- Contact:
- 404-480-4663
- MLS ID:
- 7869887

- General: Private EntrancePrivate Yard
- Style: RanchTraditional
- Other Structures: DeckRear PorchPatio
- Pool: None
- Parking: AttachedDrivewayGarageGarage Door OpenerParking spaces: 0
- Roofing: Other
- Windows: Double Pane WindowsInsulated Windows
- General: Brick 4 SidesOneConcrete Perimeter
- Road/Access: City Street
- HOA Amenities: 150.0Annually
- Originating MLS: First Multiple Listing Service
- County: Fulton - GA
- Zoning: 7 WESTWIND PHASE I12 154002480960
- View: Other
- Fencing: Back YardFencedPrivacy
- Utilities: Cable AvailableElectricity AvailableNatural Gas AvailablePhone AvailableUnderground UtilitiesWater Available110 Volts
- Water: Public
- Sewer: Public Sewer
- Source: First Multiple Listing Service
This listing courtesy of The Stowe Group , Ansley Real Estate | Christie's International Real Estate
Monthly Payment
- Principal & Interest $
- Property Taxes $
- Home Insurance $
- VA Funding Fee $

 New - 14 hours ago