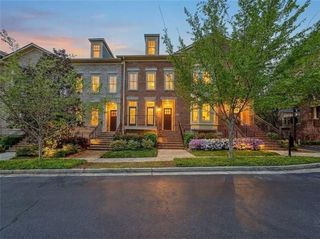
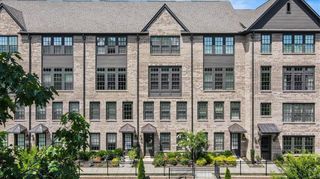
3948 Cliffmont Circle, Marietta, GA 30068
- 4 beds |
- 4 baths |
- 2,647 sqft
 Town Home
  Built in 2016
  1,176sqft lot
 2 car garage
  $280/sqft
  Listed 14 days ago
Property Description
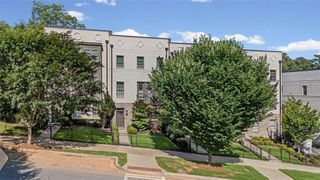
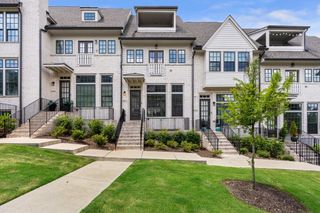
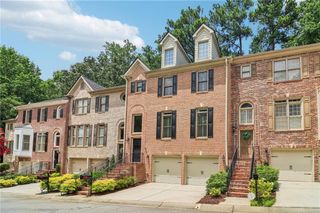
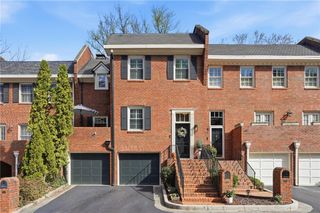
WELCOME HOME! Move-in ready end unit townhome in the highly sought-after Walton High School District & perfectly nestled in the sought after Indian Hills subdivision in the middle of Eat Cobb! Offering a true lock-and-leave lifestyle, this home blends comfort, convenience, and upscale finishes throughout. Step inside to find walk-in closets and gleaming hardwood floors on both levels. The gourmet kitchen boasts stainless steel appliances, a butler's pantry, and an open view to the family room-ideal for entertaining. Back porch is super private & light filled with professional landscapping! Retreat to the oversized primary suite with a spacious walk-in closet & en suite bathroom with tons of storage! Two other generous sized bedrooms with hallway bathroom and 10’ ceilings on the second level! Upstairs, the third level offers an expansive bonus/media/rec room, for movie nights or game days. Step outside to the large patio with a remote-controlled retractable awning creates the ultimate outdoor living space. With 3+ spacious bedrooms, 3.5 bathrooms, and direct garage-to-kitchen access (no steps!), this immaculate home truly lives like a model home. Located just minutes to top dining, shopping at The Avenues of East Cobb, and easy access to I-75, this home checks every box.
- Listing Status:
- Active
- Date Added:
- July 16, 2026
- Data Last Updated:
- July 27, 2026 at 5:09AM
- Listing Office:
- Century 21 Results : 770-889-6090
- Listing Agent:
- Brooke Watson : 678-939-7405
- MLS ID:
- 7803949

- General: Rain GuttersOther
- Style: Townhouse
- Other Structures: Patio
- Pool: None
- Parking: Garage
- Roofing: Composition
- Windows: ENERGY STAR Qualified Windows
- General: ConcreteWood SidingThree Or More
- Road/Access: City Street
- HOA Amenities: 4290.0Annually
- Originating MLS: First Multiple Listing Service
- County: Cobb - GA
- Zoning: x16097601330
- View: Neighborhood
- Fencing: None
- Utilities: Electricity AvailableSewer AvailableUnderground UtilitiesWater AvailableNone
- Water: Public
- Sewer: Public Sewer
- Source: First Multiple Listing Service
This listing courtesy of Brooke Watson , Century 21 Results
Monthly Payment
- Principal & Interest $
- Property Taxes $
- Home Insurance $
- VA Funding Fee $