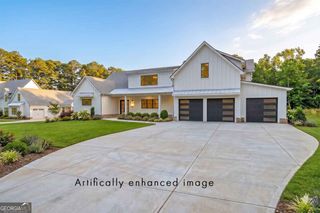
3951 Trickum Road NE, Marietta, GA 30066
- 5 beds |
- 7 baths |
- 5,000 sqft
 Single-Family Home
  Built in 2026
  0.8acre lot
 —— car garage
  $320/sqft
  Listed 15 days ago
Property Description
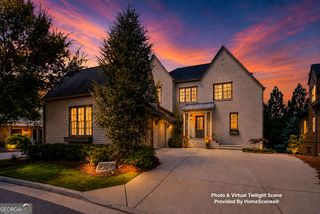
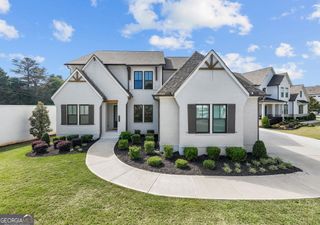
NEWLY COMPLETED! Stunning New Construction! This "Modern Custom"-inspired estate has been thoughtfully designed in elevation and floor plan all on a stand-alone (just shy of an acre) with NO- HOA setting. This alluring new home offers a spacious, modern design with bespoke finishes and outstanding craftsmanship. An Entertainers delight with this desirable plan featuring 5 Bedrooms & 5.5 Baths/Including TWO HUGE Owner Suites, a Beautifully Finished FULL Terrace Level, a wraparound driveway and rare back 3rd car garage- perfect for exotic collectable cars/boat/motorcycle collection and or workshop etc. A truly impressive entrance with a front door like no other (Dramatic and Bold) with a captivating entry into a lavish open central space that seamlessly combines the gathering room kitchen, dining, and family room that all sets the stage for this fabulous lifestyle with designer touches throughout. (Highlights include - 8 foot tall Energy Efficient European Black Aluminum Windows, 10' foot ceilings on main, custom floor to ceiling Designer Pro-Craft kitchen cabinetry, oversized island, stone countertops, HIGH-END ZLINE stainless appliances, 48" Inch Chef Range, matching vent hood, Scullery, unique walk-in pantry, modern accents, custom lighting, tons of natural light, gorgeous Red Oak hardwoods throughout the 1st and 2nd levels, LVP basement flooring, Future customizable closets, epoxy garage flooring, 3 fireplaces, spa like baths with dual vanities, Soaking Tub, Imported Porcelain Tile, Dual-Entry frameless shower, spray foam walls/roof, Smart-Ready Leviton Technology - perfect for control of lighting, Future Smart-Home Integration, and more!) Stroll from the family room to a wall of windows to see that it is 10-foot folding doors that open directly to the expansive outdoor den w/ Brick Fireplace and glass railings - stretching across the back of the home. Floating Glass staircase takes you up to an additional impressive family room and floating balcony w/ glass railings - this room is perfect for anything! (Study, playroom, teen suite, exercise, TV Cinema room etc.) All of this highlighted with an alluring Fully finished Basement Terrace level - with bath, kitchen set up, beautiful sliding glass doors, an extremely spacious and rare 3rd car garage that has endless possibilities. The unique set up inspires with a complete wrap around driveway that embraces the hidden garage. This dream home sets the stage for a fabulous lifestyle with designer touches Everywhere you look! A beautiful Chef's kitchen is open to the family room with a unique fireplace and room for an eat-in kitchen dining area, a beautiful beverage serving bar, and a High-end appliance package Upstairs boasts 4 large bedroom suites and bathrooms, large walk-in closets, and a bonus room at the top of the landing. A 2nd Laundry room, custom cabinets, beautiful bathroom counters and flooring, and a walk-in attic to access the home systems with spray foam insulation walls and roof. Easy access from the main level to the backyard, fenced for privacy, and a significant lawn area with room for gatherings or a future pool. Finished daylight basement is ready for entertaining or guests that want to stay. This beautiful new home is conveniently located only minutes from fabulous farm-to-table local restaurants, chic boutiques, shopping, parks, award-winning Cobb County Schools, and newly remodeled Avenue East Cobb - Shops. This Custom Builder thought of everything! Custom Built by RGN Design & Construction Homes.
- Listing Status:
- Active
- Date Added:
- September 11, 2026
- Data Last Updated:
- September 26, 2026 at 5:08AM
- Listing Office:
- BHHS Georgia Properties : 678-585-0070
- Listing Agent:
- Raimy Ethington : 404-219-5005
- MLS ID:
- 10844712

- Style: Other
- Parking: GarageAttachedKitchen LevelGarage Door OpenerParking spaces: 3
- Roofing: Composition
- Windows: Double Pane Windows
- General: BrickThree Or More
- HOA Amenities: 0.0
- Originating MLS: Georgia MLS 2
- County: Cobb
- Zoning: 16026700320
- Utilities: Electricity AvailableNatural Gas Available220 VoltsElectricity on Property
- Water: Public
- Sewer: Public Sewer
- Source: Georgia MLS 2
This listing courtesy of Raimy Ethington , BHHS Georgia Properties
Monthly Payment
- Principal & Interest $
- Property Taxes $
- Home Insurance $
- VA Funding Fee $