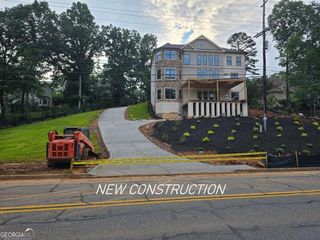
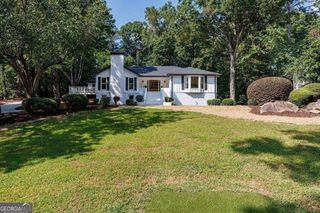
4514 Mystique Way, Roswell, GA 30075
- 5 beds |
- 6 baths |
- 5,182 sqft
 Single-Family Home
  Built in 2006
  0.35acre lot
 —— car garage
  $308/sqft
  Listed 1 month ago
Property Description
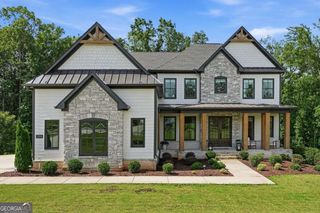
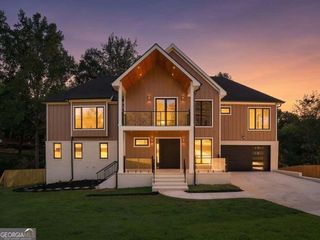
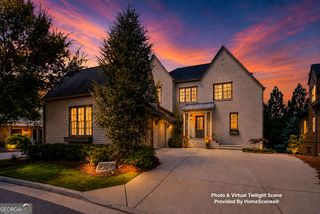
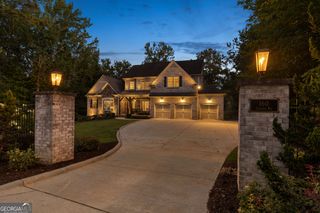
A MUST SEE! The coveted address: CITY OF ROSWELL, COBB County Taxes, EAST COBB School Districts - Lassiter High School - a trifecta! Luxury Executive Estate 5 Ensuite Bedrooms Approximately 7,800 total SF. Gorgeous Hardwoods throughout! Experience exceptional luxury and timeless elegance in this remarkable executive residence located in one of Roswell's most desirable communities. Offering approximately 7,800 square feet of thoughtfully designed living space, this impressive home features five spacious bedrooms, each with its own private ensuite bath, providing comfort and privacy for family members and guests alike. Designed for both everyday living and sophisticated entertaining, the home's generous floor plan offers beautifully appointed gathering spaces, refined architectural details, and seamless flow throughout. Whether hosting corporate guests, multigenerational family, or weekend celebrations, every space has been created with both functionality and elegance in mind. The private owner's suite provides a peaceful retreat, while the additional ensuite bedrooms offer exceptional flexibility for growing families, visiting executives, or live-in accommodations. Ideally situated in Roswell, this residence offers convenient access to GA-400, Alpharetta, Avalon, Downtown Roswell, Sandy Springs, Buckhead, and many of Metro Atlanta's leading corporate headquarters, making it an outstanding choice for relocation buyers seeking luxury without compromise. This is a rare opportunity to own a distinguished executive home that combines exceptional space, privacy, and location in one of Roswell's most sought-after communities, The Reserve at Mabry.
- Listing Status:
- Active
- Date Added:
- August 24, 2026
- Data Last Updated:
- September 26, 2026 at 3:07AM
- Listing Office:
- Keller Williams Realty Buckhead : 404-604-3800
- Listing Agent:
- Lee Ann Saxton : 404-643-1123
- MLS ID:
- 10832246

- General: Garden
- Style: Traditional
- Parking: GarageAttachedKitchen LevelGarage Door OpenerSide/Rear EntranceParking spaces: 3
- Roofing: Composition
- Windows: Double Pane Windows
- General: BrickStoneWood SidingTwo
- HOA Amenities: Maintenance Grounds750.0
- Originating MLS: Georgia MLS 2
- County: Cobb
- Zoning: 16018000920
- Fencing: Back YardFenced
- Utilities: Cable AvailableElectricity AvailableHigh Speed InternetNatural Gas AvailablePhone AvailableSewer AvailableWater AvailableElectricity on Property
- Water: Public
- Sewer: Public Sewer
- Source: Georgia MLS 2
This listing courtesy of Lee Ann Saxton , Keller Williams Realty Buckhead
Monthly Payment
- Principal & Interest $
- Property Taxes $
- Home Insurance $
- VA Funding Fee $