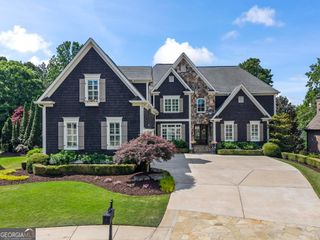
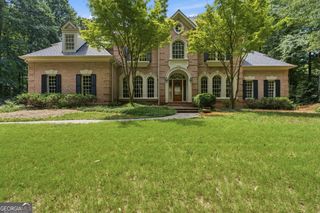
595 Terrace Oaks Drive, Roswell, GA 30075
- 6 beds |
- 5 baths |
- 5,603 sqft
 Single-Family Home
 Built in 1987
 0.94acre lot
 —— car garage
 $312/sqft
 Listed 13 days ago
Property Description
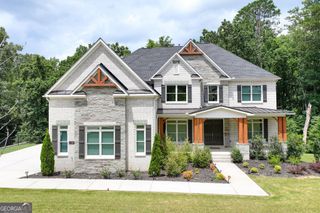
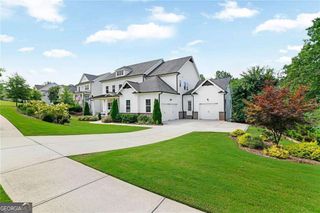
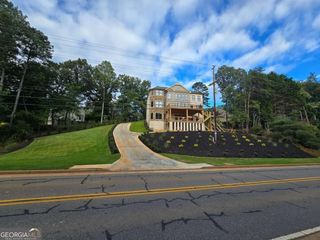
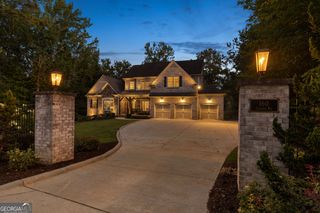
This Exceptional French-country residence located at the end of a quiet cul-de-sac in Brookfield Country Club offers 6 bedrooms with Primary on the Main, 4.5 bathrooms, 3 car garage, and sits on approximately one acre of private creek-side grounds. Extensively renovated, the home seamlessly blends timeless architectural character with contemporary interiors, quality craftsmanship, and modern comforts. Expansive windows, open living spaces, and 9-inch-wide European white oak engineered hardwood flooring create a bright, sophisticated atmosphere, complemented by classic dining room molding. The beautifully appointed kitchen features custom cabinetry, a quartz waterfall island and full-height backsplash, JennAir appliances, and a Sub-Zero refrigerator. Two wood-burning fireplaces with gas starters and marble surrounds add warmth and character. Extensive improvements include Marvin Infinity fiberglass windows, a new roof in 2025, updated garage doors and water heaters, renovated bathrooms, and a finished walkout basement completed in 2024. The luxurious primary bathroom features an upgraded shower system with rain showerhead, body sprays, and handheld shower, along with Toto fixtures and a dedicated steam room. A traditional Finnish sauna with a Harvia heater imported from Finland creates a private wellness retreat. Additional upgrades include smart thermostats on every floor, smart irrigation, custom closet systems, solid-core interior doors, updated lighting, and refreshed electrical and plumbing in the kitchen and primary bathroom. The finished walkout basement includes a complete in-law suite with a fully equipped secondary kitchen, ideal for multigenerational living or extended-stay guests. The private backyard is designed for both relaxation and recreation, featuring a saltwater pool, three decks, updated hardscaping, and professional landscaping. A generous lawn offers room for play and outdoor activities, while mature trees along the creek create a peaceful natural backdrop. The rebuilt primary bedroom deck, with new railing and low-maintenance composite decking, provides an inviting private escape. Combining French-country elegance, extensive modern upgrades, spa-inspired amenities, flexible living spaces, and exceptional outdoor privacy, this distinctive Brookfield residence is perfectly positioned in highly sought-after Brookfield Country Club with an optional HOA, and located just minutes from fine dining and boutique shopping on Canton Street in downtown Roswell, as well as top-rated schools including Roswell High, Crabapple Middle, Blessed Trinity, Queen of Angels, Fellowship Christian, and Mountain Park Elementary. DonCOt miss this exceptional opportunity! Convenient to show, schedule your tour today!
- Listing Status:
- Active
- Date Added:
- October 29, 2026
- Data Last Updated:
- November 12, 2026 at 12:08AM
- Listing Office:
- Atlanta Communities : 770-637-5070
- Listing Agent:
- The Corona Team : 602-373-5657
- MLS ID:
- 10882004

- General: BalconySprinkler System
- Style: Other
- Pool: In GroundSalt Water
- Parking: GarageAttachedKitchen LevelGarage Door OpenerSide/Rear EntranceParking spaces: 3
- Roofing: Composition
- Windows: Double Pane WindowsSkylight(s)Window Treatments
- General: StuccoThree Or More
- HOA Amenities: 0.0
- Originating MLS: Georgia MLS 2
- County: Fulton
- Zoning: 12 153202500676
- Utilities: Cable AvailableElectricity AvailableHigh Speed InternetNatural Gas AvailablePhone AvailableSewer AvailableUnderground UtilitiesWater Available220 VoltsElectricity on Property
- Water: Public
- Sewer: Public Sewer
- Source: Georgia MLS 2
This listing courtesy of The Corona Team , Atlanta Communities
Monthly Payment
- Principal & Interest $
- Property Taxes $
- Home Insurance $
- VA Funding Fee $