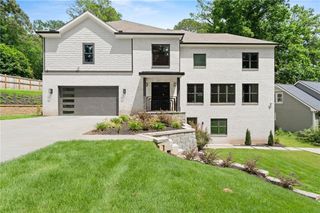
4404 Wigley Road NE, Marietta, GA 30066
- 5 beds |
- 5 baths |
- 4,974 sqft
 Single-Family Home
  Built in 2026
  0.53acre lot
 3 car garage
  $316/sqft
  Listed 28 days ago
Property Description
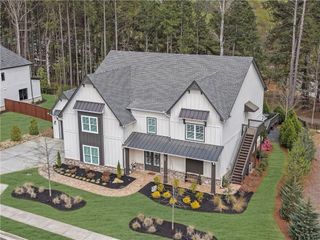
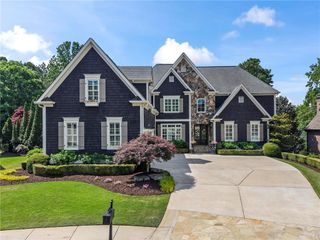
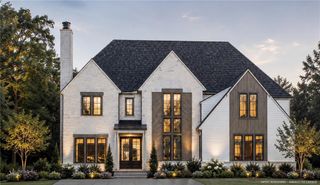
New Construction - This extraordinary custom European-inspired home offers a rare opportunity to personalize select finishes in Hampton Ridge, a sought-after swim and tennis community within the prestigious Lassiter High School District. Perched atop an elevated lot, the home offers dramatic views, exceptional privacy, and a timeless combination of modern European architecture and warm natural materials. The approximately 4,974 SF home includes an 871 SF three-car garage but does not include 2X480 = 960 SF of two-story decks in the rear of the house. The light-filled layout features 5 bedrooms, 4 full baths, and 1 half bath. Thoughtfully designed smart-home features include tankless bidet toilets, backlit mirrors, shower towers, smart thermostats, Wi-Fi-enabled security cameras, a 7-zone irrigation system, and two Level 2 EV charging stations in the garage. Designed with flexibility in mind, the home is exceptionally well suited for multigenerational living. An optional approximately 1,800 SF expandable basement includes a framed and insulated bedroom, 1.5 additional bathrooms, a living room, game room, and home theater, all ready for finishing. With a separate parking area and private entrance, the lower level offers an ideal opportunity for an in-law, guest, or teen suite. Dedicated space for car or boat parking and storage is also available at the basement level. At the heart of the home, the chef's kitchen features custom white recessed cabinetry, white quartz countertops and backsplash, energy-efficient appliances, a generous 4' x 8' island for meal preparation and casual gathering, and a beautifully finished walk-in pantry with matching cabinetry. For outdoor entertaining, two oversized 16' x 30' decks are conveniently located off the kitchen and basement levels, providing ample space for relaxing, dining, and entertaining while taking in the elevated setting. Construction photos are included, with additional high-resolution photography coming soon. Estimated completion: October 2026.
- Listing Status:
- Active
- Date Added:
- September 25, 2026
- Data Last Updated:
- September 26, 2026 at 3:07AM
- Listing Office:
- Chapman Hall Realtors : 404-252-9500
- Listing Agent:
- Paul Amina : 770-912-5565
- Contact:
- 404-252-9500
- MLS ID:
- 7829312

- General: LightingRear StairsStorageBoat HouseGuest HouseStorage
- Style: EuropeanModern
- Other Structures: Deck
- Pool: None
- Parking: AttachedCarportGarageGarage Door OpenerGarage Faces SideKitchen LevelElectric Vehicle Charging Station(s)
- Roofing: Ridge VentsShingle
- Windows: Double Pane WindowsENERGY STAR Qualified WindowsInsulated Windows
- General: Brick 3 SidesSpray Foam InsulationStoneThree Or MoreSlab
- Road/Access: City Street
- HOA Amenities: SwimTennis750.0Annually
- Originating MLS: First Multiple Listing Service
- County: Cobb - GA
- Zoning: HAMPTON RIDGE LOT 4 BLOCK E UNIT 116017100080
- View: CityMountain(s)Neighborhood
- Fencing: None
- Utilities: Cable AvailableElectricity AvailableNatural Gas AvailablePhone AvailableSewer AvailableWater Available110 Volts220 Volts in Garage220 Volts in Laundry
- Water: Public
- Sewer: Public Sewer
- Source: First Multiple Listing Service
This listing courtesy of Paul Amina , Chapman Hall Realtors
Monthly Payment
- Principal & Interest $
- Property Taxes $
- Home Insurance $
- VA Funding Fee $