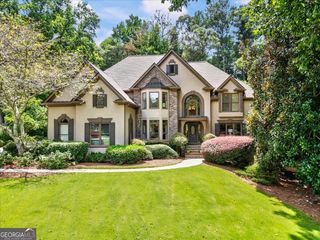
16270 Grand Litchfield Drive, Roswell, GA 30075
- 6 beds |
- 6 baths |
- 6,544 sqft
 Single-Family Home
  Built in 2020
  1.45acre lot
 —— car garage
  $228/sqft
  Listed 2 months ago
Property Description
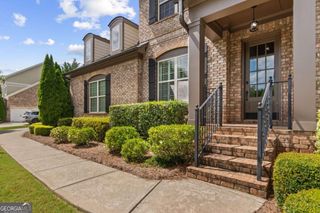
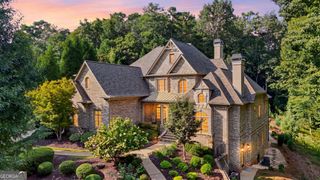
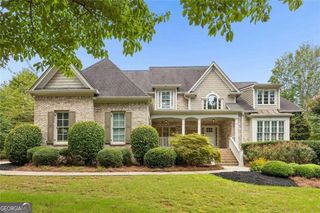
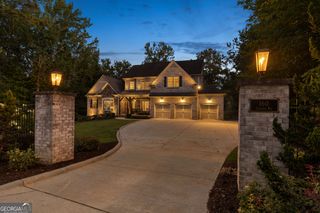
Located in Grand Reserve swim/tennis community and zoned for top rated Milton High School! Just minutes away from Crabapple/Milton, Alpharetta, and Woodstock this exceptional 6 bedroom, 5 and 1/2 bath home offers both luxury and functionality. The dramatic 2 story foyer w a gorgeous chandelier opens to the Dining Room and Office. Enter into the Great Room with an abundance of natural light and a gas fireplace w stone decor that opens to the eat in Kitchen and Keeping Room complete with its own fireplace. Enjoy morning coffee on the new deck overlooking the wooded landscaped backyard w your own vegetable garden! Plenty of room to add a pool on this 1.5 acre lot. The chef's kitchen is truly the heart of the home featuring an oversized island and Sub Zero/Monogram stainless steel appliances. The quartz countertops, upgraded backsplash, and floor to ceiling cabinets make this kitchen a true showplace. A spacious bedroom and en suite bath on main is perfect for guests or an in law suite. Enjoy a large pantry w coffee station and custom built ins. A spacious laundry room with new tile floor and new custom built in cabinets and half bath complete the main level. Don't miss the coveted 3 car garage setup off laundry room area. Upstairs the owners suite is a luxurious retreat w spa inspired bath offering separate his and hers vanities, a soaking tub, and oversized shower. The master closet comes prepared with custom built ins. The large Bonus Room upstairs is currently used as a playroom but offers add'l functionality. Three additional bedrooms including one with an en suite bath and two connected by a Jack and Jill bath complete this level. The oversized daylight terrace level is stubbed for a kitchenette and includes a separate theater room, bedroom with en suite bath, and 2 unfinished storage areas. Step outside to enjoy the patio overlooking the fenced backyard r with professional landscaping and a full irrigation system. Enjoy all new interior paint, new hardwoods on main, and new carpet on terrace. Don't miss this opportunity to own a meticulously crafted luxury residence.
- Listing Status:
- Active
- Date Added:
- July 11, 2026
- Data Last Updated:
- September 26, 2026 at 5:08AM
- Listing Office:
- Coldwell Banker Realty : 770-429-0600
- Listing Agent:
- Anne Herring : 404-610-6034
- MLS ID:
- 10813635

- Style: CraftsmanTraditional
- Parking: GarageParking spaces: 3
- Roofing: Composition
- Windows: Double Pane Windows
- General: BrickConcreteThree Or More
- HOA Amenities: Reserve FundSwimmingTennis1600.0
- Originating MLS: Georgia MLS 2
- County: Fulton
- Zoning: 22 342009420464
- Fencing: Back YardFenced
- Utilities: Electricity AvailableNatural Gas AvailableSewer AvailableUnderground UtilitiesWater AvailableElectricity on Property
- Water: Public
- Sewer: Septic Tank
- Source: Georgia MLS 2
This listing courtesy of Anne Herring , Coldwell Banker Realty
Monthly Payment
- Principal & Interest $
- Property Taxes $
- Home Insurance $
- VA Funding Fee $