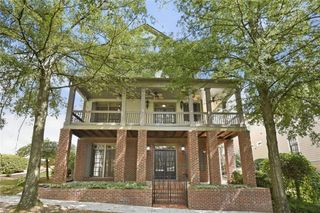
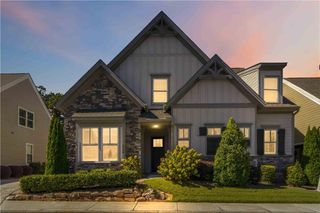
419 Hunt Street NE, Marietta, GA 30060
- 4 beds |
- 4 baths |
- 2,894 sqft
 Single-Family Home
  Built in 2013
  6,098sqft lot
 2 car garage
  $273/sqft
  Listed 4 days ago
Property Description
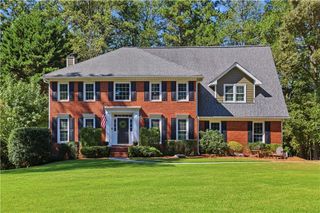
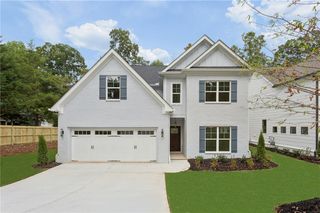
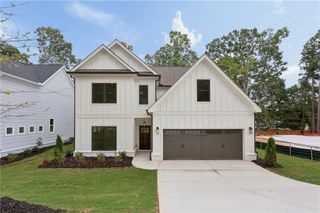
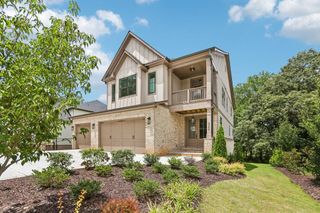
Immaculate home with one of the larger floorplans and lots in the neighborhood! Thousands in upgrades including site finished hardwoods on both levels including bedrooms. NEWER Roof - replaced and upgraded architectural shingles late 2023! Kitchen has huge oversized island, upgraded cabinetry, 2 totally separate sinks and other custom features. True walk in pantry actually has an area for dedicated desk or coffee bar. Kitchen has spacious breakfast area and overlooks the great room with stone fireplace and custom built ins on both sides. Separate Dining room (currently used as a cozy living room) and half bath complete the main level living space. Mudroom just off garage and laundry room has separate water hook up for a second refrig. Upstairs Owners suite is spacious with an enormous walk in closet. Master bath has separate tub and shower plus double vanities. There are 3 additional bedrooms up - 2 share jack and jill bath and another with its own ensuite bath. All bedrooms have hardwood floors. All the closets, including pantry, have custom ELFA shelving. Lovely Screened porch with tile floor for outdoor entertaining. Beautifully landscaped fenced outdoor space and no need for a mower since the HOA includes lawn maintenance! Prime lot overlooks the beautiful neighborhood park in front which has a pavilion with fireplace. The neighborhood also includes a dedicated dog Park if you have canine family. Prime location near Marietta Square and easy access to Kennestone hospital and I-75. Don't miss this opportunity!
- Listing Status:
- Active
- Date Added:
- October 1, 2026
- Data Last Updated:
- October 5, 2026 at 10:07PM
- Listing Office:
- Atlanta Communities : 770-240-2004
- Listing Agent:
- RENEE SLAUGHTER : 770-597-6705
- Contact:
- 770-597-6705
- MLS ID:
- 7847384

- General: Other
- Style: CottageCraftsmanTraditional
- Other Structures: Front PorchRear PorchScreened
- Pool: None
- Parking: DrivewayGarageGarage Door OpenerGarage Faces RearKitchen LevelLevel Driveway
- Roofing: Composition
- Windows: Insulated WindowsPlantation Shutters
- General: Cement SidingStoneTwoSlab
- Road/Access: City Street
- HOA Amenities: Maintenance Grounds1500.0Annually
- Originating MLS: First Multiple Listing Service
- County: Cobb - GA
- Zoning: x16114502810
- View: Neighborhood
- Fencing: Back YardFencedWrought Iron
- Utilities: Cable AvailableElectricity AvailableNatural Gas AvailablePhone AvailableSewer AvailableUnderground UtilitiesOther220 Volts in Laundry
- Water: Public
- Sewer: Septic Tank
- Source: First Multiple Listing Service
This listing courtesy of RENEE SLAUGHTER , Atlanta Communities
Monthly Payment
- Principal & Interest $
- Property Taxes $
- Home Insurance $
- VA Funding Fee $