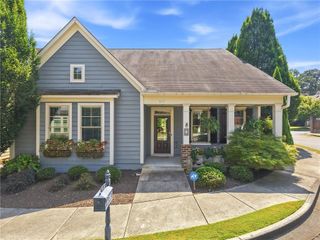
2266 Belmont Circle, Smyrna, GA 30080
- 4 beds |
- 4 baths |
- 2,439 sqft
 Single-Family Home
  Built in 2026
  0.28acre lot
 2 car garage
  $270/sqft
  Listed 1 day ago
Property Description
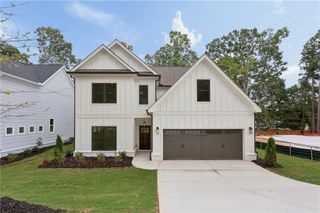
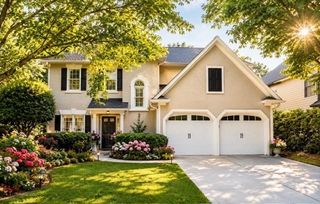
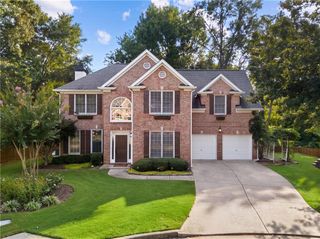
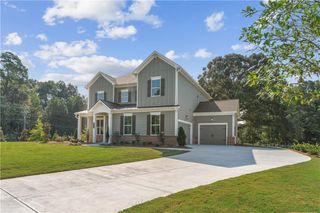
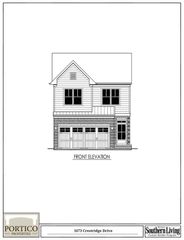
New Construction convenient to BOTH Belmont Village and the Smyrna Market Village! This lovely craftsman home with a brick front is built on a lovely lot and features a large separate dining room, LVT floors throughout the living area, an open kitchen with quartz countertops, stainless steel appliances, an island opening to the family room, and a corner fireplace with wood mantel. Just outside the breakfast area, off the kitchen, is a lovely, covered rear patio -- perfect for entertaining. Upstairs, you'll find an impressive-sized master suite, another bedroom with its own ensuite bath, and two large bedrooms, one a large media room/playroom/4th bedroom sharing a third full bathroom! The backyard offers more than enough space to "play" or hang-out. This home offers a professionally landscaped lot and offers an impressive streetscape, as we are building 3 additional homes within a block or two. The extensive included upgrades and finishes are just "icing on the cake". A "must-see". But, don't forget the location -- so convenient to the Battery and Truist park as well as practically walking distance to Smyrna Market Village and Belmont Village. Grab a coffee, effortlessly catch a Braves game, or meet friends for dinner... this is the kind of neighborhood you actually move for. This one is a winner for sure!
- Listing Status:
- Active
- Date Added:
- September 24, 2026
- Data Last Updated:
- September 25, 2026 at 11:09PM
- Listing Office:
- REMAX Around Atlanta : 404-592-5750
- Listing Agent:
- RICK KOLB : 404-518-3542
- Contact:
- 404-518-3542
- MLS ID:
- 7844165

- General: Rain Gutters
- Style: CottageCraftsman
- Other Structures: Rear PorchPatioCovered
- Pool: None
- Parking: GarageGarage Door OpenerGarage Faces Front
- Roofing: CompositionRidge VentsShingle
- Windows: Double Pane WindowsInsulated Windows
- General: Brick 4 SidesBrick FrontHardiPlank TypeTwoSlab
- Road/Access: City Street
- Originating MLS: First Multiple Listing Service
- County: Cobb - GA
- Zoning: 017044600530
- View: Trees/Woods
- Fencing: Back YardWood
- Utilities: Cable AvailableElectricity AvailableNatural Gas AvailablePhone AvailableSewer AvailableUnderground UtilitiesWater Available110 Volts220 Volts
- Water: Public
- Sewer: Public Sewer
- Source: First Multiple Listing Service
This listing courtesy of RICK KOLB , REMAX Around Atlanta
Monthly Payment
- Principal & Interest $
- Property Taxes $
- Home Insurance $
- VA Funding Fee $

 New - 18 hours ago