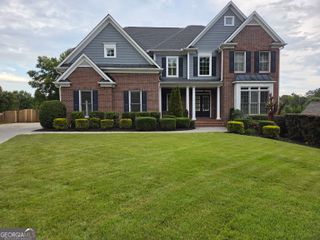
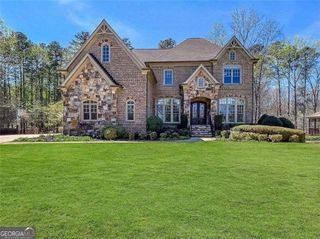
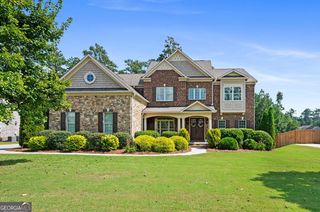
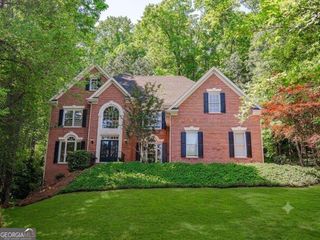
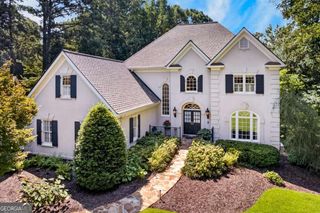
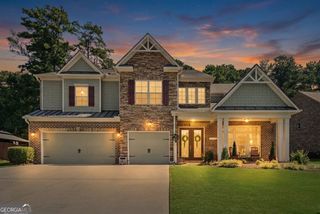
4296 Bristlecone Drive NW, Marietta, GA 30064
- 5 beds |
- 5 baths |
- 5,838 sqft
 Single-Family Home
  Built in 1998
  0.74acre lot
 —— car garage
  $160/sqft
  Listed 1 month ago
Property Description
Welcome to 4296 Bristlecone Drive in the sought-after Sweet Pine Creek community of West Cobb. This beautifully maintained home offers a unique combination of space, character, and privacy, with a thoughtful floor plan designed for both everyday living and entertaining. The inviting two-story foyer welcomes you with an elegant staircase and sets the tone for the timeless details found throughout the home. The main level offers a wonderful balance of formal and casual living spaces, featuring a private office with built-ins and wet bar, formal living and dining areas, a butler's pantry, walk-in pantry, and a well-appointed kitchen featuring custom cabinetry, granite countertops, and stainless steel appliances. The kitchen opens to a breakfast area and spacious family room with built-ins surrounding the fireplace, creating a comfortable gathering space for everyday life or entertaining. The oversized Owner's Suite offers a true retreat with a generous sitting area, fireplace, and private covered porch overlooking the wooded backyard. The finished terrace level adds incredible versatility with a bedroom, full bath, game room, wine tasting room, and a one-of-a-kind speakeasy-inspired lounge featuring rich wood accents, coffered ceiling details, and warm ambient lighting. Outdoor living is where this home truly shines, with multiple decks, a sunroom, covered outdoor spaces, and a paver patio with built-in fire pit overlooking the private wooded setting. A flowing creek can be seen and heard from the backyard, creating a peaceful backdrop with a surprising sense of seclusion. The three-car garage adds convenience, while the Sweet Pine Creek community offers a pool, tennis, pickleball, and a pavilion with a gas grill and sink available for resident use. Conveniently located near shopping, dining, and highly regarded West Cobb schools, including Due West Elementary, Lost Mountain Middle, and Harrison High School.
- Listing Status:
- Active
- Date Added:
- August 20, 2026
- Data Last Updated:
- September 26, 2026 at 10:07PM
- Listing Office:
- Vineyard Real Estate Group : 404-610-1540
- Listing Agent:
- Joe Nicholson : 678-634-4529
- MLS ID:
- 10829282

- General: Sprinkler SystemBath
- Style: Traditional
- Parking: GarageAttachedKitchen LevelGarage Door OpenerSide/Rear EntranceParking spaces: 3
- Roofing: Composition
- Windows: Double Pane Windows
- General: BrickStuccoThree Or MoreSlab
- HOA Amenities: Reserve FundSwimmingTennis1000.0
- Originating MLS: Georgia MLS 2
- County: Cobb
- Zoning: 20031200910
- Utilities: Cable AvailableElectricity AvailableHigh Speed InternetNatural Gas AvailablePhone AvailableSewer AvailableSewer ConnectedUnderground UtilitiesWater Available220 VoltsElectricity on Property
- Water: Public
- Sewer: Public Sewer
- Source: Georgia MLS 2
This listing courtesy of Joe Nicholson , Vineyard Real Estate Group
Monthly Payment
- Principal & Interest $
- Property Taxes $
- Home Insurance $
- VA Funding Fee $