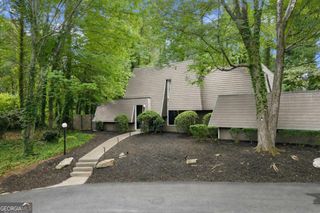
4380 Dunmore Road NE, Marietta, GA 30068
- 4 beds |
- 4 baths |
- 2,751 sqft
 Single-Family Home
  Built in 1986
  0.48acre lot
 —— car garage
  $304/sqft
  Listed 24 days ago
Property Description
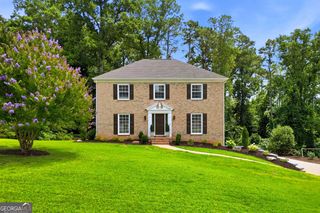
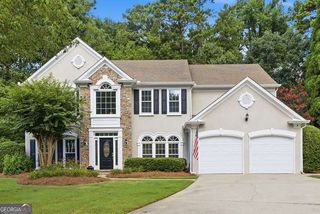
Welcome home to this beautifully maintained residence featuring a highly desirable primary suite on the main level, hardwood flooring throughout, an open-concept floor plan, top-rated schools and a sought-after swim/tennis community. The spacious chef's kitchen is designed for both everyday living and entertaining, showcasing bright white glass-front cabinetry, granite countertops, a classic subway tile backsplash, recessed lighting, stainless steel appliances, and a convenient breakfast bar. The adjoining breakfast area is filled with natural light and opens to the inviting keeping room with easy access to the private backyard. A grand entry welcomes you into the impressive great room featuring a stunning two-sided marble fireplace with a built-in gas heating system and elegant French doors leading to the patio. The formal dining room is beautifully appointed with crown molding, wainscoting, and a sophisticated chandelier, creating the perfect setting for holiday gatherings and special occasions. The luxurious main-level primary suite offers hardwood flooring, a dramatic vaulted ceiling, private access to the backyard patio, and a spa-inspired ensuite bath complete with a double vanity, oversized frameless glass-tiled shower and an expansive walk-through closet. Upstairs, you'll find generously sized secondary bedroom with excellent closet space, including a private guest suite that feels like a second primary bedroom with its own full bath. A versatile bonus room provides endless possibilities as a home office, fifth bedroom, fitness room, media room, or playroom. Step outside to enjoy the covered patio with an attractive tin roof overlooking a beautifully landscaped, private backyard filled with mature trees, colorful gardens, and abundant birdlife which creates a peaceful outdoor retreat perfect for relaxing or entertaining. New furnace in 11/2024 and new air conditioner in 9/2021. Located in the highly desirable Hampton Woods community, residents enjoy outstanding amenities including a neighborhood swimming pool, tennis courts and a vibrant social atmosphere. Conveniently situated near shopping, dining, entertainment, major highways, Downtown Atlanta and Airport, this exceptional home offers the perfect combination of luxury, comfort, and convenience.
- Listing Status:
- Active
- Date Added:
- July 2, 2026
- Data Last Updated:
- July 27, 2026 at 2:09AM
- Listing Office:
- Keller Williams Realty Cityside : 770-874-6200
- Listing Agent:
- Tony Urbano : 770-843-0229
- MLS ID:
- 10799385

- General: Garden
- Style: RanchTraditional
- Parking: GarageAttachedKitchen LevelSide/Rear EntranceParking spaces: 2
- Roofing: Composition
- Windows: Double Pane Windows
- General: StuccoTwoSlab
- HOA Amenities: Reserve FundSwimmingTennis800.0
- Originating MLS: Georgia MLS 2
- County: Cobb
- Zoning: 16097300590
- Fencing: Back Yard
- Utilities: Electricity AvailableNatural Gas Available220 VoltsElectricity on Property
- Water: Public
- Sewer: Public Sewer
- Source: Georgia MLS 2
This listing courtesy of Tony Urbano , Keller Williams Realty Cityside
Monthly Payment
- Principal & Interest $
- Property Taxes $
- Home Insurance $
- VA Funding Fee $

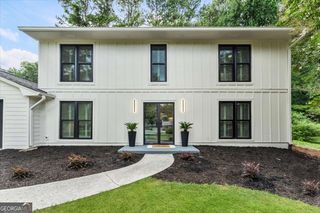
 New - 3 days ago