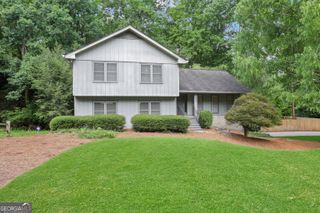
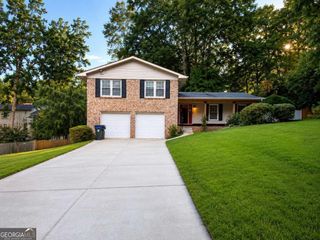
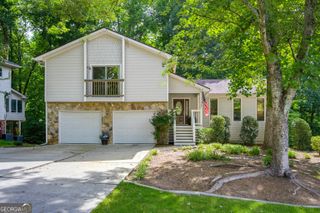
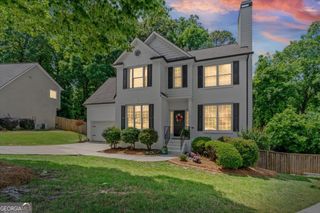
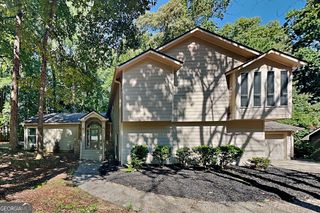
200 Smithdun Lane, Sandy Springs, GA 30350
- 4 beds |
- 3 baths |
- 2,909 sqft
 Single-Family Home
  Built in 1997
  0.48acre lot
 —— car garage
  $239/sqft
  Listed 4 days ago
Property Description
Prime Sandy Springs location on a cul-de-sac! This beautifully maintained newer construction offers high ceilings, an open floor plan, abundant natural light, and quality updates throughout. A two-story foyer opens to spacious living and dining rooms plus a private home office. Fresh interior paint, hardwood flooring, updated lighting, and an upgraded kitchen with a large granite island, new refrigerator, and breakfast area flow into the impressive two-story great room-An ideal blend of everyday comfort and exceptional entertaining space. Enjoy exceptional indoor-outdoor living with a vaulted screened porch featuring a stone fireplace and tongue-and-groove ceiling, overlooking a large, private fenced backyard and stone patio and deck. Upstairs, the tray ceiling primary suite features a gorgeous new bath with a vaulted ceiling, dual quartz vanities, frameless glass shower, soaking tub, and walk-in closet. Additional highlights include newer high-efficiency HVAC systems, new double-pane front windows, and numerous other upgrades. Just minutes from Dunwoody Village, parks, shopping, dining, top public and private schools, GA-400, and several nearby swim and tennis communities.
- Listing Status:
- Active
- Date Added:
- July 22, 2026
- Data Last Updated:
- July 26, 2026 at 8:06PM
- Listing Office:
- Karen Cannon REALTORS Inc. : 770-352-9658
- Listing Agent:
- Karen C Cannon : 770-352-9658
- MLS ID:
- 10810494

- Style: Traditional
- Parking: GarageAttachedKitchen LevelParking spaces: 2
- Roofing: Composition
- Windows: Double Pane Windows
- General: StuccoTwoSlab
- HOA Amenities: SwimmingTennis525.0
- Originating MLS: Georgia MLS 2
- County: Fulton
- Zoning: 06 038400011208
- Fencing: Back YardWood
- Utilities: Cable AvailableElectricity AvailableHigh Speed InternetNatural Gas AvailablePhone AvailableSewer AvailableUnderground UtilitiesWater AvailableElectricity on Property
- Water: Public
- Sewer: Public Sewer
- Source: Georgia MLS 2
This listing courtesy of Karen C Cannon , Karen Cannon REALTORS Inc.
Monthly Payment
- Principal & Interest $
- Property Taxes $
- Home Insurance $
- VA Funding Fee $

 New - 2 days ago