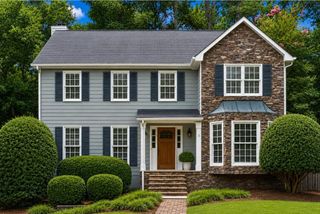
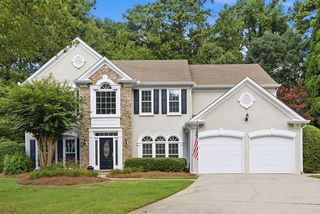
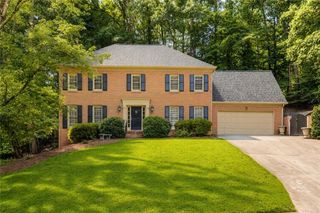
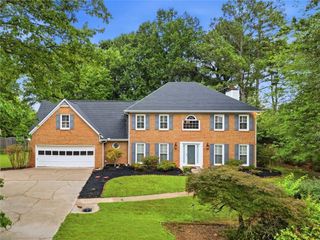
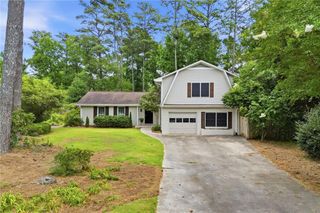
510 Wood Valley Trc, Roswell, GA 30076
- 5 beds |
- 3 baths |
- 2,674 sqft
 Single-Family Home
  Built in 1984
  9,148sqft lot
 2 car garage
  $221/sqft
  Listed 2 days ago
Property Description
Contemporary living meets natural serenity in this spacious 2,674 sq ft home featuring 5 bedrooms and 3 full baths, set among mature trees in a beautiful-forested backdrop. Flooded with natural light from its large, modern windows, this residence offers an inviting blend of privacy, comfort, and style in one of the area’s most desirable neighborhoods. A generous rear deck provides the perfect outdoor retreat for relaxing or entertaining. The property also includes an impressive ~800 sq ft two-car garage, offering ample space for parking, storage, or use as a workshop. Inside, the contemporary design emphasizes openness, clean lines, and bright living spaces throughout. The home is located in a friendly, well-established community close to Holcomb Bridge and GA-400, providing quick access to a wide variety of restaurants, shopping centers, parks, and a highly rated school system. An exceptional added benefit: the home comes with an assumable FHA mortgage that may be transferred to the new owner—featuring a 3.875% interest rate and an approximate $278,000 balance, with maturity in 2048. This is a rare opportunity to secure a favorable rate in today’s market. A contemporary home with space, light, nature, and convenience—ready for its next owner.
- Listing Status:
- Active
- Date Added:
- July 24, 2026
- Data Last Updated:
- July 26, 2026 at 8:06PM
- Listing Office:
- Wynd Realty, LLC : 404-933-4017
- Listing Agent:
- Ailone Tichon : 404-490-9268
- MLS ID:
- 7810234

- General: BalconyGas GrillPrivate Yard
- Style: Contemporary
- Other Structures: Deck
- Pool: None
- Parking: AttachedGarageGarage Door Opener
- Roofing: Shingle
- Windows: Double Pane WindowsSkylight(s)
- General: Blown-In InsulationFiber CementThree Or MoreSlab
- Road/Access: City Street
- HOA Amenities: 800.0Annually
- Originating MLS: First Multiple Listing Service
- County: Fulton - GA
- Zoning: Landlot 7091st district2nd sectionunit 5-Alot 22Block &subdivision Spring Ridge in Fulton countyGA12 264507090246
- View: CityTrees/Woods
- Fencing: Back Yard
- Utilities: Cable AvailableElectricity AvailableNatural Gas AvailablePhone AvailableSewer AvailableWater Available110 Volts220 Volts
- Water: Public
- Sewer: Public Sewer
- Source: First Multiple Listing Service
This listing courtesy of Ailone Tichon , Wynd Realty, LLC
Monthly Payment
- Principal & Interest $
- Property Taxes $
- Home Insurance $
- VA Funding Fee $

 New - 2 days ago