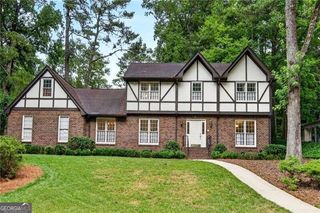
4960 Hidden Branches Circle, Dunwoody, GA 30338
- 3 beds |
- 3 baths |
- 3,308 sqft
 Single-Family Home
  Built in 1972
  0.44acre lot
 —— car garage
  $227/sqft
  Listed 3 days ago
Property Description
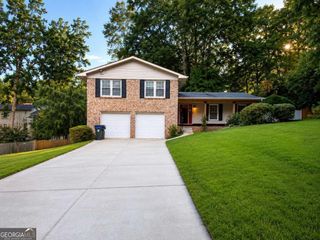
Located in the highly sought-after Austin Elementary school district and the desirable Branches community, this spacious split-level home offers incredible value, flexible living spaces, and an unbeatable location just steps from the neighborhood Swim & Tennis Club. A welcoming foyer opens to a formal dining room, while the expansive kitchen features abundant cabinetry, generous counter space, and an open flow into the oversized great room-perfect for everyday living and entertaining. An adjoining sunroom-style sitting area provides additional space to relax and enjoy views of the private, wooded backyard. The thoughtfully reconfigured upper level combines two bedrooms to create an impressive primary retreat featuring a spacious en-suite bath and an oversized walk-in closet. Two additional bedrooms share a hall bath. On the lower level, a large bonus room with an adjacent half bath is ideal as a media room, playroom, home office, or fitness space. If additional bedrooms are desired, this flexible layout offers excellent potential for future redesign. Enjoy the peaceful setting from the deck overlooking a scenic wooded landscape and creek. A two-car garage provides ample room for parking, storage, and a workshop. Ideally situated in the heart of The Branches, you'll love the close proximity to the neighborhood amenities and the convenience of being just minutes from Dunwoody's popular restaurants, shopping and parks as well as having easy access to major highways. This is a rare opportunity to own a home with exceptional space, versatility, and location in one of Dunwoody's most well-loved communities.
- Listing Status:
- Active
- Date Added:
- July 23, 2026
- Data Last Updated:
- July 26, 2026 at 8:06PM
- Listing Office:
- Keller Williams Atlanta Perimeter : 678-298-1600
- Listing Agent:
- Jim R McCarty : 678-298-1664
- MLS ID:
- 10811848

- General: Gas GrillSprinkler System
- Style: Traditional
- Parking: GarageAttachedSide/Rear EntranceParking spaces: 0
- Roofing: Composition
- Windows: Double Pane WindowsWindow Treatments
- General: BrickWood SidingMulti/SplitBlock
- HOA Amenities: 0.0
- Originating MLS: Georgia MLS 2
- County: DeKalb
- Zoning: 18 365 01 282
- Fencing: Back YardFencedFront Yard
- Utilities: Cable AvailableElectricity AvailableHigh Speed InternetNatural Gas AvailablePhone AvailableSewer AvailableWater Available220 VoltsElectricity on Property
- Water: Public
- Sewer: Public Sewer
- Source: Georgia MLS 2
This listing courtesy of Jim R McCarty , Keller Williams Atlanta Perimeter
Monthly Payment
- Principal & Interest $
- Property Taxes $
- Home Insurance $
- VA Funding Fee $


 New - 2 days ago