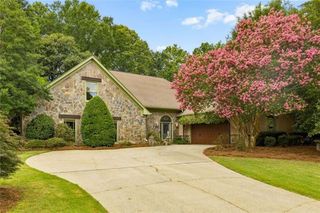
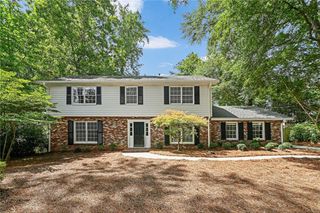
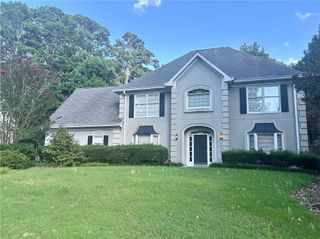
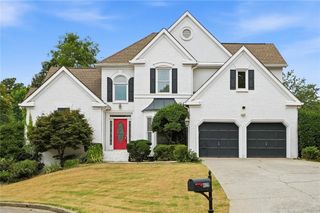
365 Crosstree Lane, Sandy Springs, GA 30328
- 3 beds |
- 4 baths |
- 3,878 sqft
 Single-Family Home
  Built in 1983
  0.81acre lot
 2 car garage
  $180/sqft
  Listed 2 days ago
Property Description
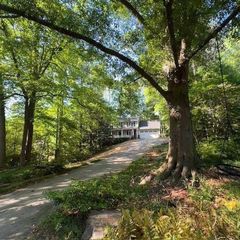
Wonderfully unique home in the incredible Breakwater subdivision located in Sandy Springs right off Riverside Drive and Johnson ferry ...the perfect location to get anywhere including Marietta, Roswell, Sandy Springs, Dunwoody Buckhead, etc. Super convenient to 400. 285 and 75 . This home has been very well loved by the owner for over 40 years. It’s incredible for entertaining. Seller installed new LVP flooring on most of the main level and are happy to give a flooring allowance for $2500 paid at closing for the terrace level which features a fabulous entertaining space bar, two bedrooms and a hot tub and sauna room which could be converted into a sauna/yoga room . The soaring ceilings are incredible, the warm family room, large dining room and lots and lots of light and windows surround this home. The owner suite is on the main. There’s literally storage everywhere and wonderful closets and the upper floor bonus room is exceptional for a home gym or home office or any type of flex space you desire . You truly do feel like you’re living in a tree house in the mountains in the middle of Atlanta. It’s one of a kind and you must see. This is also located on a cul-de-sac lot. More photos, videos, and floorplans coming this weekend. Come see me Sunday 11:30-1:30 7/26
- Listing Status:
- Active
- Date Added:
- July 24, 2026
- Data Last Updated:
- July 26, 2026 at 10:08PM
- Listing Office:
- Engel & Volkers Atlanta : 404-845-7724
- Listing Agent:
- LaDana Latham Carter : 404-483-5626
- MLS ID:
- 7810423

- General: None
- Style: Cape Cod
- Other Structures: Deck
- Pool: None
- Parking: GarageGarage Faces FrontKitchen LevelParking PadStorage
- Roofing: Shingle
- Windows: Insulated Windows
- General: StoneStuccoThree Or MoreSlab
- Road/Access: City Street
- HOA Amenities: 150.0Annually
- Originating MLS: First Multiple Listing Service
- County: Fulton - GA
- Zoning: 54B17 013000070398
- View: Neighborhood
- Fencing: None
- Utilities: Cable AvailableElectricity AvailableNatural Gas AvailableWater AvailableNone
- Water: Public
- Sewer: Public Sewer
- Source: First Multiple Listing Service
This listing courtesy of LaDana Latham Carter , Engel & Volkers Atlanta
Monthly Payment
- Principal & Interest $
- Property Taxes $
- Home Insurance $
- VA Funding Fee $

 New - 3 days ago