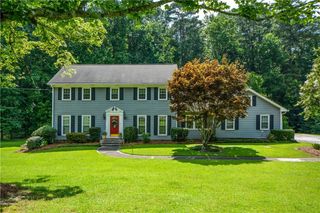
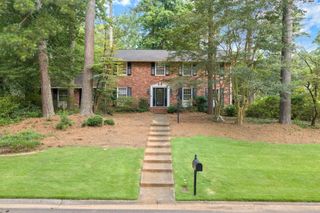
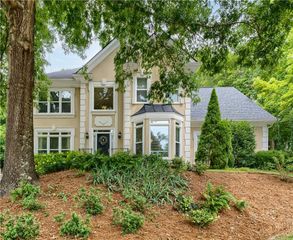
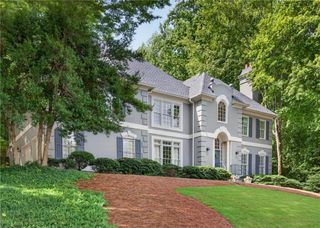
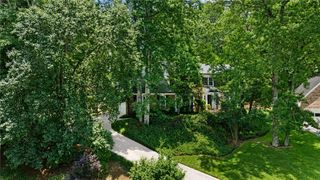
4522 Springvale Circle, Atlanta, GA 30338
- 4 beds |
- 4 baths |
- 3,338 sqft
 Single-Family Home
  Built in 1995
  9,148sqft lot
 —— car garage
  $245/sqft
  Listed 10 days ago
Property Description
Beautifully updated traditional home in the heart of Dunwoody offering exceptional flexibility and modern upgrades throughout. The main level features new Marvin Infinity windows, bringing in abundant natural light and improving energy efficiency. The renovated kitchen showcases quartz countertops and updated finishes, opening seamlessly to the main living spaces. Major system and exterior improvements in the last 6 years provide peace of mind, including a tankless water heater, a new Trane HVAC installed in 2020, recent Hardie board replacement on the rear exterior, and new gutters. The finished terrace level offers a private in-law suite, complete with living area, bedroom, full bath, and kitchen—ideal for multigenerational living, guests, or flexible use. Located just minutes from Perimeter Mall, Northside Hospital, St. Joseph’s, and Children’s Healthcare of Atlanta, with quick access to Highways 285 and 400, this home offers unmatched convenience in one of Atlanta’s most desirable suburban locations. Owner is a licensed real estate agent.
- Listing Status:
- Active
- Date Added:
- June 29, 2026
- Data Last Updated:
- July 7, 2026 at 1:06AM
- Listing Office:
- Realty Hub, LLC : 888-900-1801
- Listing Agent:
- Howard Su : 646-244-5393
- MLS ID:
- 7795629

- General: Awning(s)
- Style: Traditional
- Other Structures: DeckRear Porch
- Pool: None
- Parking: DrivewayGarage Faces Front
- Roofing: Shingle
- Windows: Bay Window(s)Double Pane WindowsENERGY STAR Qualified Windows
- General: Brick 3 SidesHardiPlank TypeThree Or MoreSlab
- Road/Access: City Street
- HOA Amenities: 0.0
- Originating MLS: First Multiple Listing Service
- County: Dekalb - GA
- Zoning: VILLAGE SPRINGS U-3 BLOCK B LOT 30 4-11-94 102 X 22 X 119 X 30 X 140 X 28. . . . . . . . . . . .0.21AC18 350 05 025
- View: Neighborhood
- Fencing: Back YardFencedWrought Iron
- Utilities: Cable AvailableElectricity AvailableNatural Gas AvailablePhone AvailableSewer AvailableUnderground UtilitiesWater Available220 Volts in Laundry
- Water: Public
- Sewer: Public Sewer
- Source: First Multiple Listing Service
This listing courtesy of Howard Su , Realty Hub, LLC
Monthly Payment
- Principal & Interest $
- Property Taxes $
- Home Insurance $
- VA Funding Fee $

 New - 21 hours ago