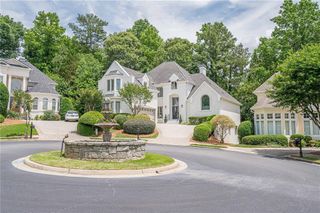
4259 Huntington Circle, Dunwoody, GA 30338
- 5 beds |
- 3 baths |
- 3,352 sqft
 Single-Family Home
  Built in 1964
  0.38acre lot
 —— car garage
  $231/sqft
  Listed 5 days ago
Property Description
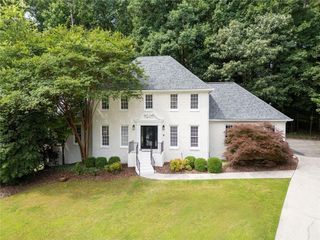
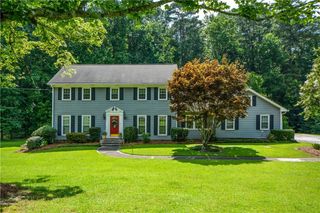
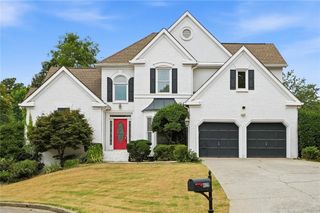
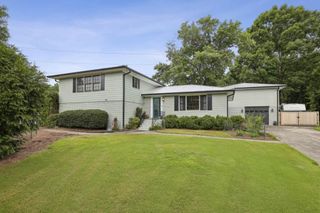
Beautifully updated four-sided brick traditional on a corner lot in sought-after Dunwoody North. This well-maintained home offers an ideal floor plan with formal living and dining rooms, a fireside family room with built-ins, and a stunning renovated kitchen featuring a large granite island, custom white cabinetry, stainless steel appliances, wet bar with built-in ice maker, and abundant storage. The main level also includes a versatile bonus room, powder room, and laundry room. Upstairs you'll find a spacious primary suite with fireplace and updated bath, three secondary bedrooms, an updated hall bath, and a flexible fifth bedroom perfect for an office, craft room, or guest space. Enjoy hardwood floors throughout most of the home, a newer upstairs HVAC, newer roof, and a private backyard with patio and garden area. Located in a walkable neighborhood with optional Swim & Tennis Club membership and convenient access to schools, Brook Run Park, shopping, and dining.
- Listing Status:
- Active
- Date Added:
- July 1, 2026
- Data Last Updated:
- July 7, 2026 at 1:06AM
- Listing Office:
- Ansley Real Estate | Christie's International Real Estate : 404-480-4663
- Listing Agent:
- GEORGIA HART : 678-266-8241
- MLS ID:
- 7798280

- General: GardenPrivate YardOther
- Style: Traditional
- Other Structures: Patio
- Pool: None
- Parking: AttachedCarportCoveredDrivewayGarage Faces SideKitchen LevelParking spaces: 0
- Roofing: Composition
- Windows: Double Pane WindowsInsulated WindowsPlantation Shutters
- General: Brick 4 SidesTwo
- Road/Access: City Street
- HOA Amenities: 0.0
- Originating MLS: First Multiple Listing Service
- County: Dekalb - GA
- Zoning: PB 39 PG 11618 342 06 016
- View: Other
- Fencing: Back Yard
- Utilities: Cable AvailableElectricity AvailableNatural Gas AvailablePhone AvailableSewer AvailableUnderground UtilitiesNone
- Water: Public
- Sewer: Public Sewer
- Source: First Multiple Listing Service
This listing courtesy of GEORGIA HART , Ansley Real Estate | Christie's International Real Estate
Monthly Payment
- Principal & Interest $
- Property Taxes $
- Home Insurance $
- VA Funding Fee $

 New - 21 hours ago