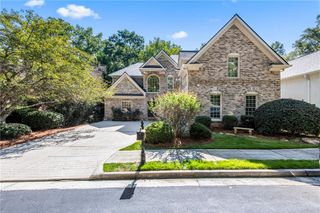
745 Combee Way, Roswell, GA 30076
- 4 beds |
- 4 baths |
- 3,097 sqft
 Single-Family Home
  Built in 1996
  9,845sqft lot
 2 car garage
  $299/sqft
  Listed 2 months ago
Property Description
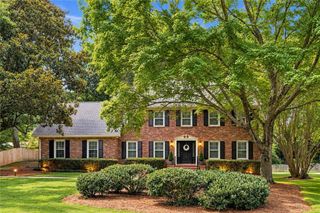
Luxury meets timeless elegance in this beautifully updated executive residence, a 4 Bedroom, 3.5 Bath Brick Home in the Gated Community of River Falls in Roswell. From the grand two-story foyer with soaring ceilings, travertine European marble floors, and dramatic architectural columns to the thoughtfully renovated living spaces, every detail has been deigned to impress. At the heart of the home is a spectacular chef’s kitchen, showcasing custom cabinetry, premium stainless steel appliances, a gas cooktop, refinished wood floor and an oversized waterfall quartz island that serves as the perfect centerpiece for entertaining. The open layout flows seamlessly into the spacious family room with additional fireplace and sun-filled breakfast area, creating an inviting atmosphere for both everyday living and hosting guests. The oversized Master Suite is on the main-level featuring a see thru fireplace & stunning trey ceiling all opening to a beautiful 2-Story fully renovated bath that offers a true spa-like experience. Relax in the elegant freestanding soaking tub beneath an oversized arched window, unwind in the expansive frameless glass walk-in shower with dual shower heads, and enjoy designer tile, quartz countertops, custom vanities, and upscale finishes that create a luxurious retreat worthy of a five-star resort. You will find three large bedrooms and 2 full baths upstairs and an unfinish basement already stubbed for a bath with endless possibilities. Walls of windows and French doors flood the home with natural light while connecting the interior to the beautifully landscaped backyard. Outside, enjoy an expansive deck, and private outdoor living spaces ideal for entertaining, dining, or relaxing year-round. Blending sophisticated design, exceptional craftsmanship, and modern updates throughout, this remarkable home offers luxury living at its finest.
- Listing Status:
- Active
- Date Added:
- July 6, 2026
- Data Last Updated:
- September 26, 2026 at 5:08AM
- Listing Office:
- Century 21 Connect Realty : 770-640-6800
- Listing Agent:
- Jenniffer Leon : 770-883-7137
- Contact:
- 770-883-7137
- MLS ID:
- 7798031

- General: None
- Style: European
- Other Structures: Deck
- Pool: None
- Parking: GarageGarage Door Opener
- Roofing: CompositionRidge Vents
- Windows: Plantation Shutters
- General: Brick FrontStuccoTwo
- Road/Access: Private Road
- HOA Amenities: 725.0Quarterly
- Originating MLS: First Multiple Listing Service
- County: Fulton - GA
- Zoning: 83 RIVERFALLS ONE&TWO12 256506740573
- View: Other
- Fencing: None
- Utilities: Cable AvailableElectricity AvailableNatural Gas AvailablePhone AvailableWater AvailableNone
- Water: Public
- Sewer: Public Sewer
- Source: First Multiple Listing Service
This listing courtesy of Jenniffer Leon , Century 21 Connect Realty
Monthly Payment
- Principal & Interest $
- Property Taxes $
- Home Insurance $
- VA Funding Fee $

 New - 2 days ago