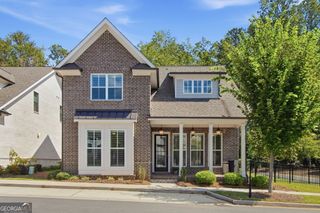
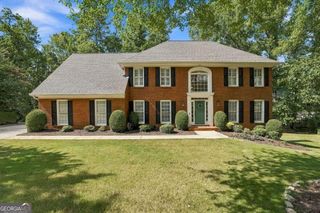
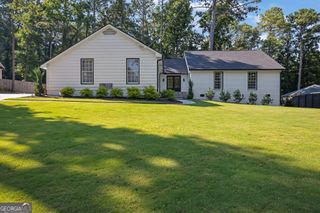
4405 River Trail Drive, Peachtree Corners, GA 30092
- 4 beds |
- 3 baths |
- 2,518 sqft
 Single-Family Home
  Built in 2025
  4,356sqft lot
 —— car garage
  $357/sqft
  Listed 7 days ago
Property Description
Just Listed in Waterside! Bright, open and move-in ready, this beautifully positioned home offers a fantastic location within the community-across from the future community park and just a short distance from the Chattahoochee River. The spacious, light-filled floor plan includes a bedroom and full bath on the main level, offering flexibility for guests, a home office or additional living space. The kitchen opens to a charming patio, creating an easy indoor-outdoor connection, while upstairs, the large private primary suite features its own balcony-a perfect spot to start or end the day. Set within gated Waterside in Peachtree Corners, this home brings together lifestyle, amenities and convenience. This vibrant community along the Chattahoochee River offers a clubhouse, resort-style pool, fitness center, pickleball, walking trails, green spaces, river access and an active calendar of community activities. Enjoy the feel of a neighborhood built around connection and outdoor living while still being close to shopping, dining and everything Peachtree Corners has to offer.
- Listing Status:
- Active
- Date Added:
- September 18, 2026
- Data Last Updated:
- September 26, 2026 at 2:08AM
- Listing Office:
- Karen Cannon REALTORS Inc. : 770-352-9658
- Listing Agent:
- Karen C Cannon : 770-352-9658
- MLS ID:
- 10849129

- General: Balcony
- Style: Brick FrontCraftsmanTraditional
- Parking: GarageKitchen LevelSide/Rear EntranceParking spaces: 2
- Roofing: Composition
- Windows: Double Pane Windows
- General: ConcreteTwoSlab
- HOA Amenities: Swimming3300.0
- Originating MLS: Georgia MLS 2
- County: Gwinnett
- Zoning: R6348150
- View: RiverView
- Fencing: FencedFront Yard
- Utilities: Cable AvailableElectricity AvailableNatural Gas AvailablePhone AvailableSewer AvailableUnderground UtilitiesWater AvailableElectricity on Property
- Water: Public
- Sewer: Public Sewer
- Source: Georgia MLS 2
This listing courtesy of Karen C Cannon , Karen Cannon REALTORS Inc.
Monthly Payment
- Principal & Interest $
- Property Taxes $
- Home Insurance $
- VA Funding Fee $