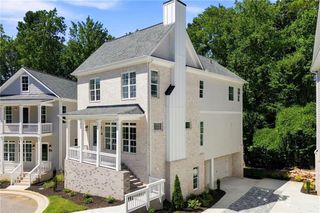
4489 Waterside Parkway, Peachtree Corners, GA 30092
- 4 beds |
- 4 baths |
- 2,868 sqft
 Single-Family Home
  Built in 2023
  4,356sqft lot
 2 car garage
  $328/sqft
  Listed 7 days ago
Property Description
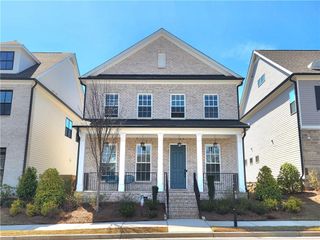
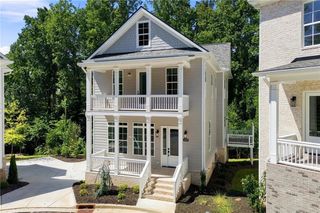
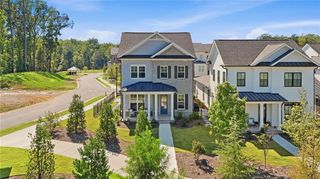
Immaculate, like-new, and beautifully upgraded throughout, this stunning corner home in gated Waterside offers a highly sought-after primary suite on the main level along with thoughtful upgrades that truly set it apart. Bright, open and spacious, the main level features wide-plank flooring throughout and an upgraded kitchen with premium appliance package, large quartz island with plenty of seating and an easy connection to the living and dining areas. Step outside to the screened porch and patio overlooking picturesque greenery, or enjoy the covered front porch and added privacy of the corner setting. Upstairs offers plenty of additional space with three bedrooms, two full baths and a spacious loft—perfect for a second living area, home office or playroom. There is also generous walk-in attic storage with the potential to be finished for even more living space. Located in Waterside in Peachtree Corners, this home offers more than a beautiful place to live—it’s a lifestyle along the Chattahoochee River. This gated, active community offers an impressive lineup of amenities including a clubhouse, resort-style pool, fitness center, pickleball, walking trails, green spaces, and river access, along with a full calendar of community activities. All of this with the convenience of Peachtree Corners shopping, dining and everyday necessities just minutes away.
- Listing Status:
- Active
- Date Added:
- September 18, 2026
- Data Last Updated:
- September 26, 2026 at 2:08AM
- Listing Office:
- Karen Cannon Realtors Inc : 770-352-9658
- Listing Agent:
- KCR Team : 000-000-0000
- Contact:
- 770-352-9658
- MLS ID:
- 7837900

- General: Private Yard
- Style: Traditional
- Other Structures: Front PorchRear PorchScreenedPatioCovered
- Pool: None
- Parking: AttachedGarageGarage Door OpenerGarage Faces RearKitchen LevelLevel Driveway
- Roofing: Composition
- Windows: Double Pane WindowsInsulated WindowsShutters
- General: Brick 3 SidesCement SidingTwoSlab
- Road/Access: Private Road
- HOA Amenities: Swim275.0Monthly
- Originating MLS: First Multiple Listing Service
- County: Gwinnett - GA
- Zoning: L116 WATERSIDE PHASE 1AR6331 490
- View: Neighborhood
- Fencing: Back Yard
- Utilities: Cable AvailableElectricity AvailableNatural Gas AvailablePhone AvailableSewer AvailableUnderground UtilitiesWater Available110 Volts220 Volts in Laundry
- Water: Public
- Sewer: Public Sewer
- Source: First Multiple Listing Service
This listing courtesy of KCR Team , Karen Cannon Realtors Inc
Monthly Payment
- Principal & Interest $
- Property Taxes $
- Home Insurance $
- VA Funding Fee $

 New - 1 day ago