4641 Jefferson Ridge Way, Marietta, GA 30066
- 3 beds |
- 4 baths |
- 3,826 sqft
 Single-Family Home
 Built in 2005
 0.35acre lot
 —— car garage
 $209/sqft
 Listed 17 hours ago
Property Description
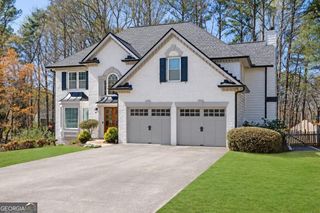
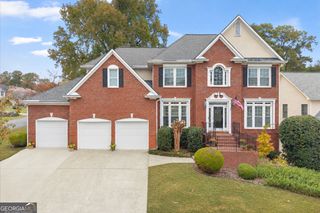
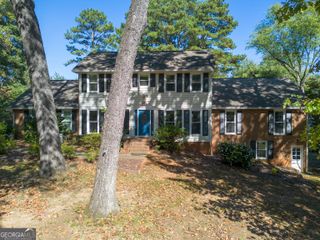
Beautifully maintained East Cobb home with a thoughtfully designed open floor plan and exceptional main-level living. Hardwood floors, extensive architectural trim, and distinctive ceiling details complement the spacious great room, which features coffered ceilings, a stone gas fireplace, and custom built-in bookcases. The well-appointed kitchen includes granite countertops, a center island, updated double convection ovens, and a wine refrigerator. An adjoining vaulted keeping room and breakfast area offer additional gathering spaces filled with natural light. The main-level primary suite features a sitting area, spacious bath with separate vanities, and direct access to the screened porch. A formal dining room, private office with closet, and spacious powder room complete the main level. The finished terrace level offers two bedrooms, each with a private full bath, a second fireside family room with built-in bookcases, an additional office, and generous unfinished storage space. Outdoor living is a standout feature, with a spacious screened porch featuring a vaulted ceiling and arched openings, an adjoining expanded deck, and an expansive stone patio with a covered entertaining area and hot tub. Mature landscaping and stone retaining walls enhance the beautifully maintained property. Additional improvements include replacement of the main-level HVAC system, updated interior, exterior, and recessed lighting, new toilets, and carpeting on the terrace level. A welcoming covered front porch and side-entry two-car garage complete this inviting home.
- Listing Status:
- Active
- Date Added:
- November 11, 2026
- Data Last Updated:
- November 11, 2026 at 10:06PM
- Listing Office:
- Ansley RE|Christie's Int'l RE : 770-284-9900
- Listing Agent:
- Patty Ash : 678-557-2877
- MLS ID:
- 10888807

- General: Sprinkler System
- Style: Ranch
- Parking: GarageAttachedKitchen LevelGarage Door OpenerParking spaces: 0
- Roofing: Composition
- Windows: Double Pane Windows
- General: StoneTwo
- HOA Amenities: Other2200.0
- Originating MLS: Georgia MLS 2
- County: Cobb
- Zoning: 16011100520
- Utilities: Cable AvailableElectricity AvailableHigh Speed InternetNatural Gas AvailablePhone AvailableSewer AvailableUnderground UtilitiesWater Available220 VoltsElectricity on Property
- Water: Public
- Sewer: Public Sewer
- Source: Georgia MLS 2
This listing courtesy of Patty Ash , Ansley RE|Christie's Int'l RE
Monthly Payment
- Principal & Interest $
- Property Taxes $
- Home Insurance $
- VA Funding Fee $