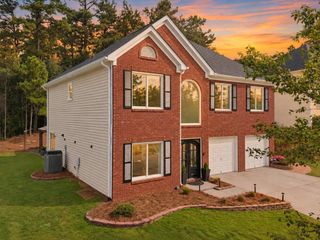
827 Rockford Commons Drive SW, Marietta, GA 30064
- 3 beds |
- 3 baths |
- 2,100 sqft
 Single-Family Home
  Built in 2013
  8,538sqft lot
 2 car garage
  $262/sqft
  Listed 8 days ago
Property Description
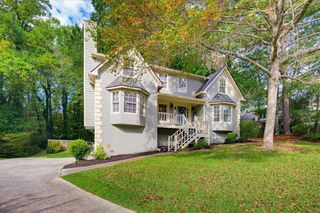
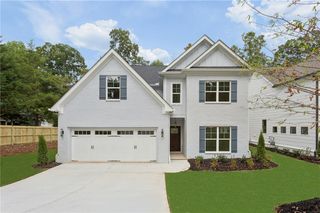
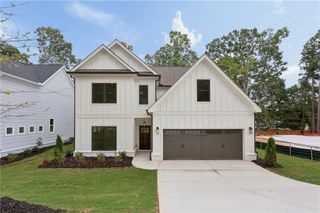
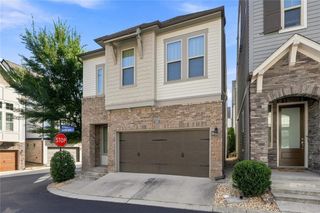
Welcome to 827 Rockford Commons Drive SW! This inviting 3-bedroom, 2.5-bath home offers approximately 2,100 square feet of comfortable living space with a thoughtfully arranged main and upper level layout. The main level brings the kitchen, dining, and living areas together with an easy flow for everyday living and entertaining. The kitchen features white cabinetry, a spacious center island, and pendant lighting, while the nearby living area is anchored by a gas-log fireplace and filled with natural light. The primary suite is conveniently located on the main level and includes a walk-in closet and private bath with a double vanity, soaking tub, and separate shower. A dedicated laundry room is also located on the main level. Upstairs, two additional bedrooms and a full bath offer flexible space for guests, a home office, hobbies, or additional living needs. Outside, enjoy the covered front porch, while the attached two-car garage adds everyday convenience. Located approximately 2 miles from Marietta Square, this home offers easy access to local dining, shopping, and entertainment. With a functional layout and welcoming spaces throughout, this Marietta home is ready for its next owner.
- Listing Status:
- Active
- Date Added:
- September 17, 2026
- Data Last Updated:
- September 25, 2026 at 10:08PM
- Listing Office:
- Keller Williams Realty Signature Partners : 678-631-1700
- Listing Agent:
- Mark Fields : 678-468-7028
- Contact:
- 678-631-1700
- MLS ID:
- 7838618

- General: None
- Style: Traditional
- Other Structures: Front PorchCovered
- Pool: None
- Parking: AttachedDrivewayGarageGarage Door Opener
- Roofing: Composition
- Windows: ShuttersWindow Treatments
- General: Cement SidingOne and One HalfSlab
- Road/Access: Private Road
- HOA Amenities: Maintenance Grounds1400.0Annually
- Originating MLS: First Multiple Listing Service
- County: Cobb - GA
- Zoning: X19003700310
- View: Other
- Fencing: None
- Utilities: Electricity AvailableNatural Gas AvailableWater Available110 Volts
- Water: Public
- Sewer: Public Sewer
- Source: First Multiple Listing Service
This listing courtesy of Mark Fields , Keller Williams Realty Signature Partners
Monthly Payment
- Principal & Interest $
- Property Taxes $
- Home Insurance $
- VA Funding Fee $

 New - 17 hours ago