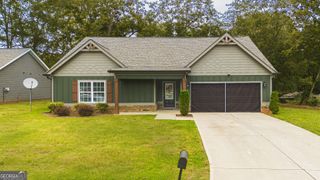
885 Eagle Heights Drive, Maysville, GA 30558
- 4 beds |
- 2 baths |
- 2,100 sqft
 Single-Family Home
  Built in 2025
  1.24acre lot
 —— car garage
  $205/sqft
  Listed 1 day ago
Property Description
HOME OF THE MONTH SPECIAL! LIMITED TIME OFFER! LAST RANCH AVAILABLE! Welcome to Eagle Heights, where rolling hills, wooded homesites, and peaceful country surroundings create the perfect Northeast Georgia setting! This beautiful new brick ranch offers 4 bedrooms, 2 baths, and a three-car side-entry garage on a spacious one-acre homesite. Inside, you'll find an open, inviting design featuring durable LVP flooring throughout most rooms and an expansive family room perfect for relaxing or entertaining. The spacious kitchen showcases a gorgeous granite island, upgraded painted-white cabinetry, and stainless-steel appliances. The private primary suite features a tray ceiling, walk-in closet, dual quartz vanity, separate shower, and soaking tub. Three additional bedrooms provide plenty of space for family, guests, or a home office. A four-zone irrigation system is also included. Only $1,000 earnest money! Builder incentives are available-call for current details. A contingency may be considered when the buyer's current property is listed or under contract. Located in highly sought-after Jackson County, Eagle Heights offers a beautiful rural setting with a budget-friendly HOA while remaining convenient to shopping, dining, and recreation. Enjoy easy access to I-85 from the Pendergrass/Jefferson or Maysville/Commerce exits for travel to Atlanta, Lake Hartwell, and Greenville, as well as Highway 129 for easy access to Athens. Built by a multi-award-winning, family-owned builder and backed by a one-year builder warranty, two-year systems warranty, and 10-year structural warranty. The home also includes two pre-closing walkthroughs and a Smart Home package. Model Home is by appointment only. Renderings and plans are for illustration purposes only and may include additions, options, or modifications that are not part of the standard offering and are subject to change without notice or obligation.
- Listing Status:
- Active
- Date Added:
- October 4, 2026
- Data Last Updated:
- October 5, 2026 at 11:06PM
- Listing Office:
- Adams Homes Realty Inc. : 470-297-5610
- Listing Agent:
- Meagan Porter Sims : 470-310-1884
- MLS ID:
- 10866845

- General: Sprinkler System
- Style: Brick FrontRanchTraditional
- Parking: GarageKitchen LevelSide/Rear EntranceParking spaces: 3
- Roofing: Composition
- Windows: Double Pane Windows
- General: ConcretePress BoardOneSlab
- HOA Amenities: Maintenance GroundsManagement FeeReserve Fund350.0
- Originating MLS: Georgia MLS 2
- County: Jackson
- Zoning: 061B 017
- View: Seasonal ViewView
- Utilities: Cable AvailableElectricity AvailablePhone AvailableUnderground Utilities220 VoltsElectricity on Property
- Water: Public
- Sewer: Septic Tank
- Source: Georgia MLS 2
This listing courtesy of Meagan Porter Sims , Adams Homes Realty Inc.
Monthly Payment
- Principal & Interest $
- Property Taxes $
- Home Insurance $
- VA Funding Fee $

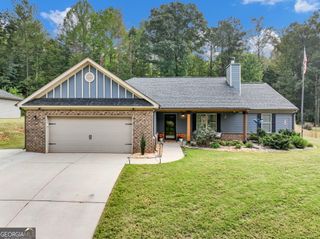
 New - 18 hours ago