433 Emily Forest Way, Pendergrass, GA 30567
- 4 beds |
- 3 baths |
- 2,208 sqft
 Single-Family Home
  Built in 2017
  0.64acre lot
 —— car garage
  $172/sqft
  Listed 17 hours ago
Property Description
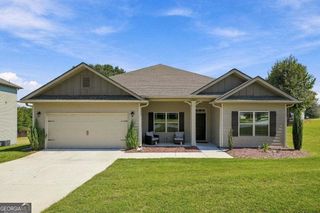
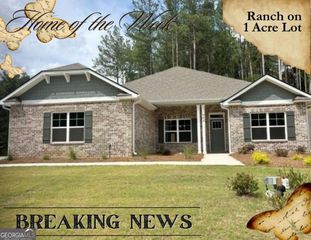
Welcome home to this beautifully maintained 4-bedroom, 3-bath ranch featuring a bright, open layout designed for comfortable everyday living and effortless entertaining. A welcoming rocking-chair front porch and beautiful curb appeal set the tone from the moment you arrive. Step inside to an open and inviting living space where the kitchen, dining, and family room flow seamlessly, creating the perfect setting for gatherings with family and friends. Tall ceilings add to the spacious feel, while the family room features a cozy fireplace with built-ins. The beautiful kitchen offers granite countertops, soft-close cabinetry, a pantry, charming shiplap accents, and plenty of counter and storage space. The spacious primary suite offers a relaxing retreat with a large en-suite bath featuring double vanities, a separate shower and garden tub, along with an impressive walk-in closet. Three additional bedrooms and two additional full baths provide plenty of space and flexibility. Out back, enjoy a beautiful, wooded backyard surrounded by mature trees, creating a peaceful and private setting with plenty of room to relax, play, or entertain. The extended concrete patio provides additional outdoor living space, perfect for gatherings or simply enjoying the peaceful surroundings. An extended driveway and additional concrete pad provide extra parking, while the green space across from the home adds to the open and inviting setting. Spacious, thoughtfully maintained, and move-in ready, this home offers wonderful indoor and outdoor living with plenty of room to gather, entertain, and make it your own.
- Listing Status:
- Active
- Date Added:
- October 5, 2026
- Data Last Updated:
- October 5, 2026 at 10:06PM
- Listing Office:
- Keller Williams Realty First Atlanta : 404-531-5700
- Listing Agent:
- Lorena Mellow : 678-276-5626
- MLS ID:
- 10867148

- General: Other
- Style: CraftsmanRanch
- Parking: GarageParking PadGarage Door OpenerParking spaces: 2
- Roofing: Composition
- General: OtherOneSlab
- HOA Amenities: None
- Originating MLS: Georgia MLS 2
- County: Jackson
- Zoning: 077A 021
- Utilities: Cable AvailableElectricity AvailableHigh Speed InternetPhone AvailableUnderground UtilitiesWater AvailableElectricity on Property
- Water: Public
- Sewer: Septic Tank
- Source: Georgia MLS 2
This listing courtesy of Lorena Mellow , Keller Williams Realty First Atlanta
Monthly Payment
- Principal & Interest $
- Property Taxes $
- Home Insurance $
- VA Funding Fee $

 New - 1 day ago