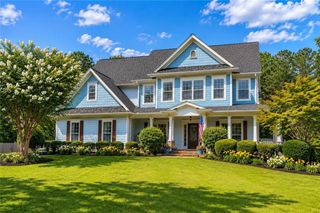
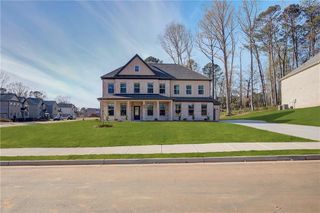
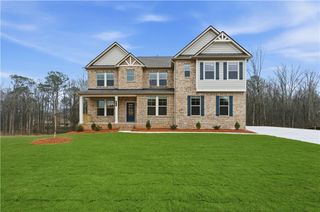
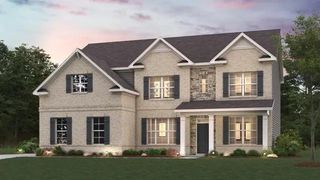
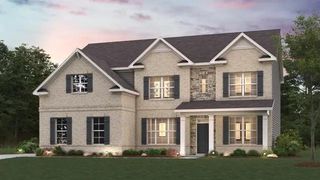
109 Bastian Road, Mcdonough, GA 30252
- 5 beds |
- 4 baths |
- 3,370 sqft
 Single-Family Home
  Built in 2023
  0.66acre lot
 3 car garage
  $151/sqft
  Listed 20 days ago
Property Description
BIG on space. Smart on design. And has a assumable mortgage! This one has a lot to love! Welcome to Oakhurst Manor, where thoughtful design meets plenty of room to live, work, gather, and entertain. Step inside the welcoming foyer, with a versatile flex room to the right and dining room to the left. Continue straight ahead and you'll find the enlarged family room with fireplace, beautifully open to the gourmet kitchen and breakfast nook. The kitchen features crisp white shaker-style cabinetry, granite countertops, stainless steel appliances, abundant storage, a generous walk-in pantry, and a sleek white smart refrigerator that's perfect for the modern kitchen. Sliding glass doors lead from the family room to the patio and expansive backyard-an open canvas just waiting for you to create your own outdoor entertaining space, whether that's a grilling area, fire pit, play space, or your favorite place to gather with friends. The main level also offers a spacious bedroom with a full bath, a convenient pocket office, and a mudroom just off the 3-car garage. Upstairs, an open media room provides even more flexible living space. The primary suite offers a roomy walk-in closet and a deluxe en-suite bath with dual sinks, a benched shower, and separate soaking tub. Three additional generously sized bedrooms provide plenty of room for family and guests, including one with its own walk-in closet and private en-suite bath, while the other two share a Jack-and-Jill bathroom. An upstairs laundry room adds everyday convenience. And then there's the location-minutes from schools, shopping, parks, dining, and so much more. Beautifully designed, incredibly flexible, and in the highly sought-after OLA SCHOOL DISTRICT. Come see why this home might be the space you've been waiting for!
- Listing Status:
- Active
- Date Added:
- September 11, 2026
- Data Last Updated:
- September 26, 2026 at 7:06AM
- Listing Office:
- Southern Classic Realtors : 678-635-8877
- Listing Agent:
- Lisa Erickson : 770-282-9168
- Contact:
- 678-635-8877
- MLS ID:
- 7836054

- General: None
- Style: Craftsman
- Other Structures: Patio
- Pool: None
- Parking: GarageGarage Door OpenerParking spaces: 3
- Roofing: Composition
- Windows: Double Pane WindowsInsulated Windows
- General: Cement SidingConcreteOtherTwoSlab
- Road/Access: Private Road
- HOA Amenities: Maintenance Grounds550.0Annually
- Originating MLS: First Multiple Listing Service
- County: Henry - GA
- Zoning: Ld: 8Ll: 112 Landlot: 112 Landdist: 8154G01003000
- View: Other
- Fencing: None
- Utilities: Cable AvailableElectricity AvailableNatural Gas AvailableSewer AvailableUnderground UtilitiesWater Available220 Volts
- Water: Public
- Sewer: Public Sewer
- Source: First Multiple Listing Service
This listing courtesy of Lisa Erickson , Southern Classic Realtors
Monthly Payment
- Principal & Interest $
- Property Taxes $
- Home Insurance $
- VA Funding Fee $

 New - 2 days ago