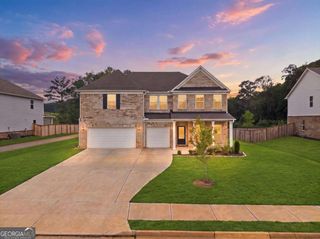
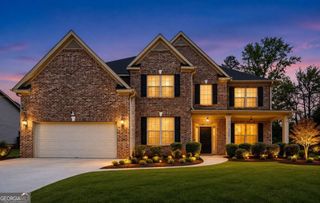
109 Faversham Drive, Mcdonough, GA 30252
- 5 beds |
- 5 baths |
- 4,094 sqft
 Single-Family Home
  Built in 2017
  0.47acre lot
 —— car garage
  $144/sqft
  Listed 7 days ago
Property Description
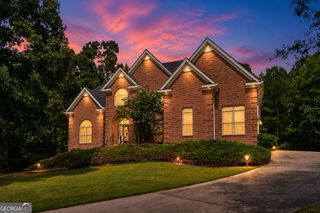
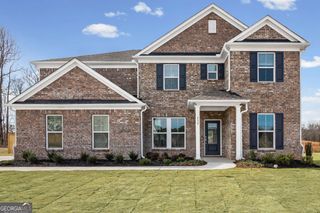
Welcome to 109 Faversham Drive in Canterbury Hills and the Ola school district. This 5-bedroom, 4.5-bath home offers approximately 4,094 total finished square feet, including 2,594 above grade and a permitted 1,500-square-foot daylight terrace level. The main floor features a granite kitchen with large island, two-story fireside living room, and primary suite. Three additional bedrooms are upstairs. The terrace level includes a legal fifth bedroom, full bathroom, theater room, office, large gym, recreation area, secondary laundry, storage room, and kitchenette with full-size refrigerator, dishwasher, microwave, and sink. The office and gym provide flexibility for a potential second primary retreat or multigenerational living arrangement. Additional features include 10-foot basement ceilings, engineered hardwood floors, tongue-and-groove ceiling details, two tankless gas water heaters, a water filtration system, garage utility sink, fenced backyard, deck, public water and sewer, and neighborhood pool.
- Listing Status:
- Active
- Date Added:
- August 14, 2026
- Data Last Updated:
- August 21, 2026 at 1:06PM
- Listing Office:
- eXp Realty : 888-959-9461
- Listing Agent:
- Mark Barlowe : 404-408-2638
- MLS ID:
- 10825874

- Style: Craftsman
- Parking: GarageAttachedGarage Door Opener
- Roofing: Composition
- Windows: Double Pane Windows
- General: BrickConcreteThree Or MoreSlab
- HOA Amenities: Swimming600.0
- Originating MLS: Georgia MLS 2
- County: Henry
- Zoning: 154C01002000
- Fencing: Back YardWood
- Utilities: Cable AvailableElectricity AvailableHigh Speed InternetNatural Gas AvailablePhone AvailableSewer AvailableSewer ConnectedUnderground UtilitiesWater AvailableElectricity on Property
- Water: Public
- Sewer: Public Sewer
- Source: Georgia MLS 2
This listing courtesy of Mark Barlowe , eXp Realty
Monthly Payment
- Principal & Interest $
- Property Taxes $
- Home Insurance $
- VA Funding Fee $