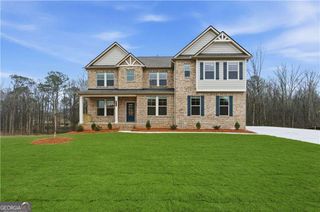
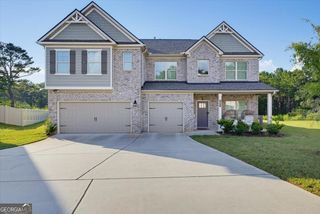
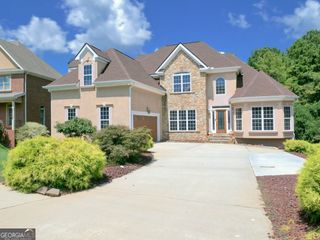
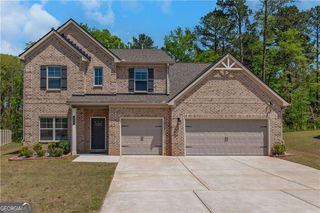
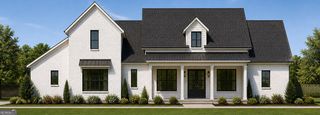
112 Osier Drive, Mcdonough, GA 30252
- 5 beds |
- 5 baths |
- 3,955 sqft
 Single-Family Home
  Built in 2021
  0.3acre lot
 —— car garage
  $137/sqft
  Listed 9 days ago
Property Description
Welcome to your Dream House.. Upgrades galore!! So why buy new construction when you can purchase this home that already has it all.. Hardwoods throughout the main level with a large kitchen, oversized island, and lots of cabinets and counter space. Spacious Master Suite w/Sitting Area on Main Level. Luxurious Master Bath w/Garden Tub, Tile Shower, "Raised Cabinet" Double Vanity, Granite Countertops, Tile Flooring, Plant Shelves & Walk-In Closet. Catwalk overlooks Foyer & Family Room. 2 Private Teen Bedroom Suites w/Full Baths, Secondary Bedroom & Bonus/5th Bedroom Upstairs. Covered Front Porch, Screened in Covered Back Patio, Vinyl privacy fence and custom pavers throughout the back yard. Bring your pickiest buyer, trust me this house will not disappoint..
- Listing Status:
- Active
- Date Added:
- September 24, 2026
- Data Last Updated:
- September 26, 2026 at 7:06AM
- Listing Office:
- Flucas Team Realty : 866-826-9386
- Listing Agent:
- Frank A Flucas : 678-793-3761
- MLS ID:
- 10852030

- General: Sprinkler System
- Style: Brick/Frame
- Parking: GarageAttachedGarage Door Opener
- Roofing: Composition
- General: BlockConcreteTwo
- HOA Amenities: 840.0
- Originating MLS: Georgia MLS 2
- County: Henry
- Zoning: 102F01004000
- Fencing: Back YardFencedPrivacy
- Utilities: Cable AvailableElectricity AvailableHigh Speed InternetNatural Gas AvailablePhone AvailableSewer ConnectedUnderground UtilitiesWater AvailableElectricity on Property
- Water: Public
- Sewer: Public Sewer
- Source: Georgia MLS 2
This listing courtesy of Frank A Flucas , Flucas Team Realty
Monthly Payment
- Principal & Interest $
- Property Taxes $
- Home Insurance $
- VA Funding Fee $

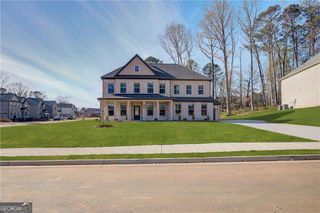
 New - 3 days ago