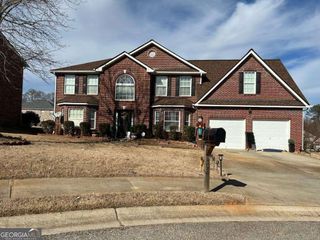
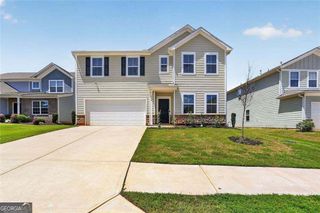
1154 Folkstone Drive, Mcdonough, GA 30253
- 5 beds |
- 4 baths |
- 3,369 sqft
 Rental
 Built in 2006
 —— sqft lot
 —— car garage
 $1/sqft
 Listed 2 months ago
Property Description
Welcome to this beautiful 5-bedroom, 4-bathroom home designed for comfort, style, and class. It is nestled in the upscale community of Landings at Wesley Lake, located in the heart of McDonough. When you enter the front door, you are greeted by the 2-story entrance foyer, the formal living room on your right, and the separate dining room on your left. Going forward, you encounter the oversized family room overlooking the gourmet kitchen. The downstairs flooring is covered with hardwood. The kitchen is upgraded with granite countertops, stainless steel appliances, and ample cabinetry. The main floor offers a bedroom with a full bathroom for convenience & privacy. Go upstairs to meet the stunning primary suite, featuring a spacious sitting area, a private bathroom with a tiled shower, soaking tub, double vanities & double walk-in closets. Other features include the other 3 bedrooms. One of them has a private bathroom. The other 2 bedrooms share the other bathroom. Go outside to enjoy the oversized deck overlooking the private fenced backyard and the green pasture. An additional feature is the unfinished basement, which offers extra space for exercise or to turn into your theater room. Wesley Lakes community offers you easy access to the pool, tennis court, & the basketball court. Home is totally electric. Make it yours today! Please call to request your application!
- Listing Status:
- Active
- Date Added:
- August 29, 2026
- Data Last Updated:
- November 11, 2026 at 11:09PM
- Listing Office:
- H & D Real Estate Group : 770-873-9917
- Listing Agent:
- Dadie Toussaint : 770-873-9917
- MLS ID:
- 10835935

- Style: Brick FrontBrick/Frame
- Parking: GarageAttachedBasementGarage Door Opener
- Roofing: Other
- General: BrickVinyl SidingTwo
- HOA Amenities: Other
- Originating MLS: Georgia MLS 2
- County: Henry
- Zoning: 091J01013000
- Utilities: Cable AvailableElectricity AvailableHigh Speed InternetNatural Gas AvailablePhone AvailableSewer AvailableSewer ConnectedUnderground UtilitiesWater AvailableElectricity on Property
- Water: Public
- Sewer: Public Sewer
- Source: Georgia MLS 2
This listing courtesy of Dadie Toussaint , H & D Real Estate Group
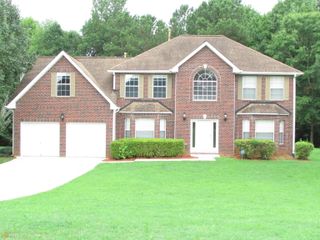
 New - 1 day ago