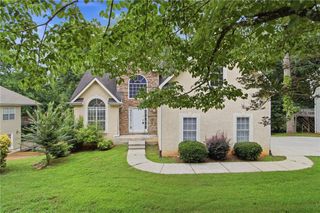
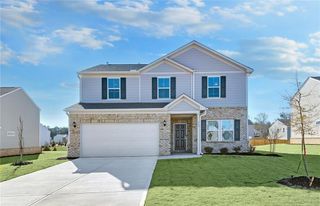
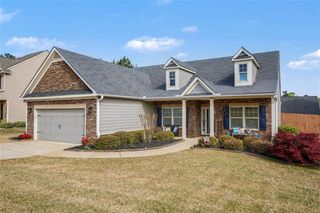
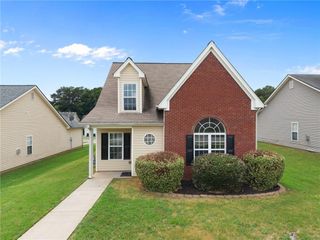
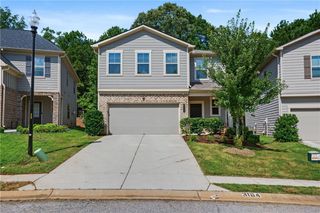
120 Maison Drive, Mcdonough, GA 30253
- 4 beds |
- 3 baths |
- 2,002 sqft
 Single-Family Home
  Built in 2026
  0.25acre lot
 2 car garage
  $171/sqft
  Listed 16 days ago
Property Description
**** 4 SIDE BRICK NEW CONSTRUCTION HOME IN PRIME OF MCDONOUGH, GA! Kendall Grove, a new community located in Henry County! Located off SR-20, SR-81 Exit 218. Kendall Grove is the Fastest Selling High Quality Home Builder Community in McDonough, GA. The ASTER offer spacious 4 bedrooms, 3 baths, rANCH PLAN, open concept. The home includes up to $20,000 in upgrades such as stainless steel kitchen appliances including refrigerator, granite island & countertops, LED lights, cultured marble vanities and washer and dryer! Enjoy more time with family and friends with our beautiful amenities including pool, cabana, fire pit, grilling station, picnic area, dog park & more! Kendall Grove offers the perfect blend of convenience and lifestyle! Located near parks, restaurants, and Southern Belle Farms and is zoned for top rated public schools ( all within 3.5 miles!) Ask about our Preferred Lender Incentives, below market interest rates & affordable monthly payments!! Call today to schedule a tour! Hours Monday - Saturday 10AM-6PM / Sunday 11AM-6PM
- Listing Status:
- Active
- Date Added:
- July 10, 2026
- Data Last Updated:
- July 27, 2026 at 1:06AM
- Listing Office:
- Starlight Homes Georgia Realty LLC : 678-395-1778
- Listing Agent:
- Shenell Dawson : 943-291-1827
- MLS ID:
- 7802907

- General: LightingPrivate Yard
- Style: Traditional
- Other Structures: Rear PorchPatioCovered
- Pool: In Ground
- Parking: AttachedGarageParking Pad
- Roofing: Shingle
- Windows: Double Pane Windows
- General: Brick 4 SidesHardiPlank TypeOneSlab
- Road/Access: None
- HOA Amenities: InsuranceMaintenance GroundsMaintenance StructureReserve FundSwim54.0Annually
- Originating MLS: First Multiple Listing Service
- County: Henry - GA
- Zoning: N/A
- View: Trees/WoodsOther
- Fencing: Back YardPrivacy
- Utilities: Cable AvailableElectricity AvailablePhone AvailableSewer AvailableWater AvailableNone
- Water: Public
- Sewer: Public Sewer
- Source: First Multiple Listing Service
This listing courtesy of Shenell Dawson , Starlight Homes Georgia Realty LLC
Monthly Payment
- Principal & Interest $
- Property Taxes $
- Home Insurance $
- VA Funding Fee $

 New - 3 days ago