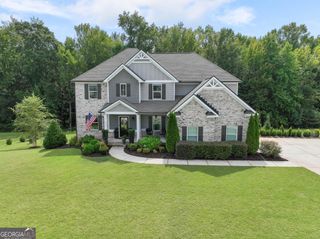
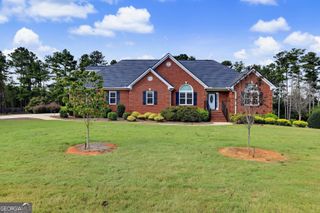
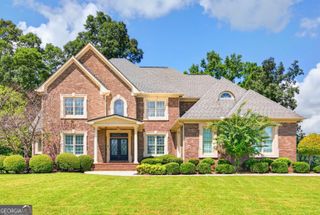
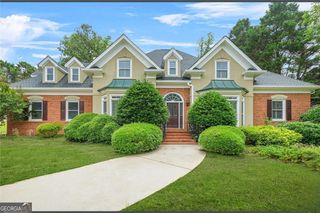
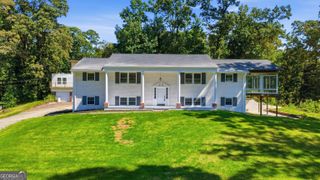
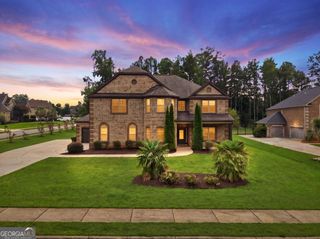
124 Somerset Hills, Mcdonough, GA 30253
- 5 beds |
- 5 baths |
- 5,669 sqft
 Single-Family Home
  Built in 1999
  0.5acre lot
 —— car garage
  $131/sqft
  Listed 2 months ago
Property Description
Beautiful resale home is situated on the signature 12th hole @ Eagle's Landing Country Club. Eagle's Landing is located 5 minutes from I-75, 20 minutes from Hartsfield Jackson International Airport and 35 minutes from downtown Atlanta. A circular driveway welcomes you onto the property. The grand foyer is flanked on one side by a formal dining room and on the other side by "true" library with built in bookcases. This room could also be utilized as a formal living room. The 2 story grand room has a fireplace surrounded by custom shelving and built in bookcases. The grand room opens into the kitchen and breakfast area and has doors leading onto the deck. The kitchen has a breakfast bar, center island, tons of cabinets and ample counter space. The primary suite is located on the main level and has a cathedral ceiling and a door to the deck overlooking the golf course. The primary bathroom has a jetted tub, separate shower, dual vanities and large walk-in closet. On the 2nd level you will find a spacious loft area which is perfect for reading, relaxing or for a play spot for children. There are 3 bedrooms and 2 full bathrooms located on the 2nd level. The terrace level has tons of space and is perfect for multi-generational living, entertaining or everyday family living and is finished with a living area, full kitchen, bedroom, full bathroom, tons of storage and more. A 3 car garage is located off of the circular driveway. A large deck overlooks the golf course. Interior features include updated wood flooring, nice trim work, solid surface counters, and much more. A membership to Eagle's Landing Country Club is available.
- Listing Status:
- Active
- Date Added:
- July 24, 2026
- Data Last Updated:
- September 26, 2026 at 7:06AM
- Listing Office:
- Susan Clowdus Real Estate : 770-474-5515
- Listing Agent:
- Susan Clowdus : 404-680-6974
- MLS ID:
- 10812068

- General: Sprinkler System
- Style: EuropeanTraditional
- Parking: GarageAttachedKitchen LevelGarage Door OpenerParking spaces: 3
- Roofing: Composition
- Windows: Double Pane Windows
- General: StuccoTwo
- HOA Amenities: Management FeePrivate RoadsSecurity2500.0
- Originating MLS: Georgia MLS 2
- County: Henry
- Zoning: 051F01169000
- Utilities: Underground UtilitiesCable AvailableSewer Connected
- Water: Public
- Sewer: Public Sewer
- Source: Georgia MLS 2
This listing courtesy of Susan Clowdus , Susan Clowdus Real Estate
Monthly Payment
- Principal & Interest $
- Property Taxes $
- Home Insurance $
- VA Funding Fee $